All albums

PROJECT ALBUM

Marriott · Rabat

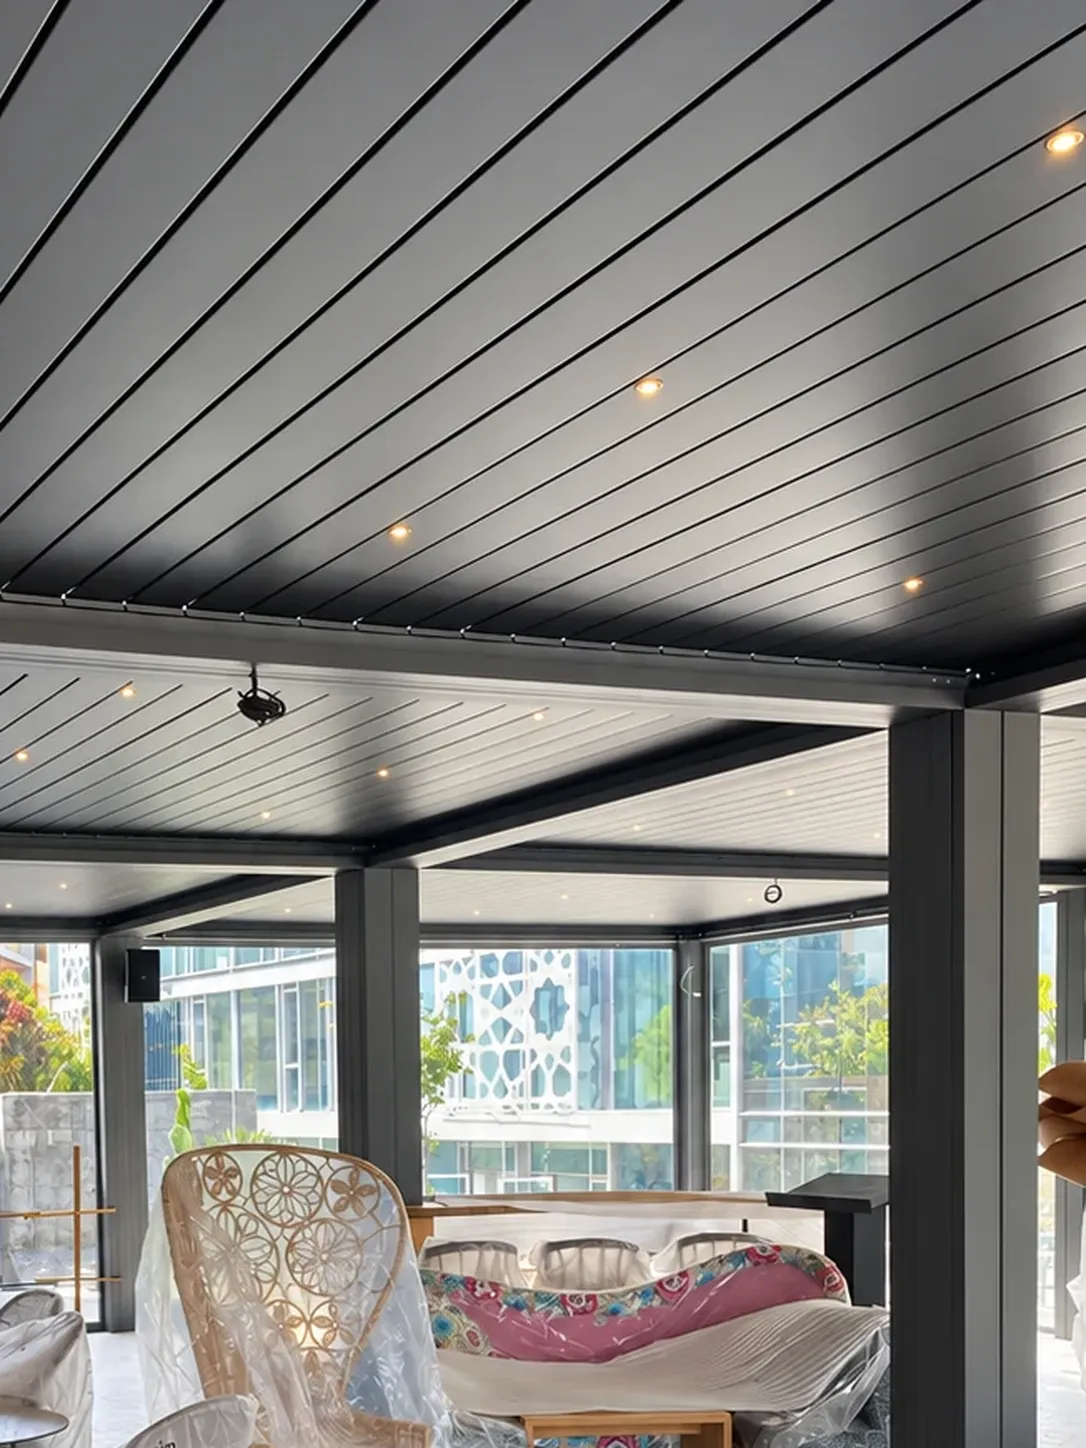
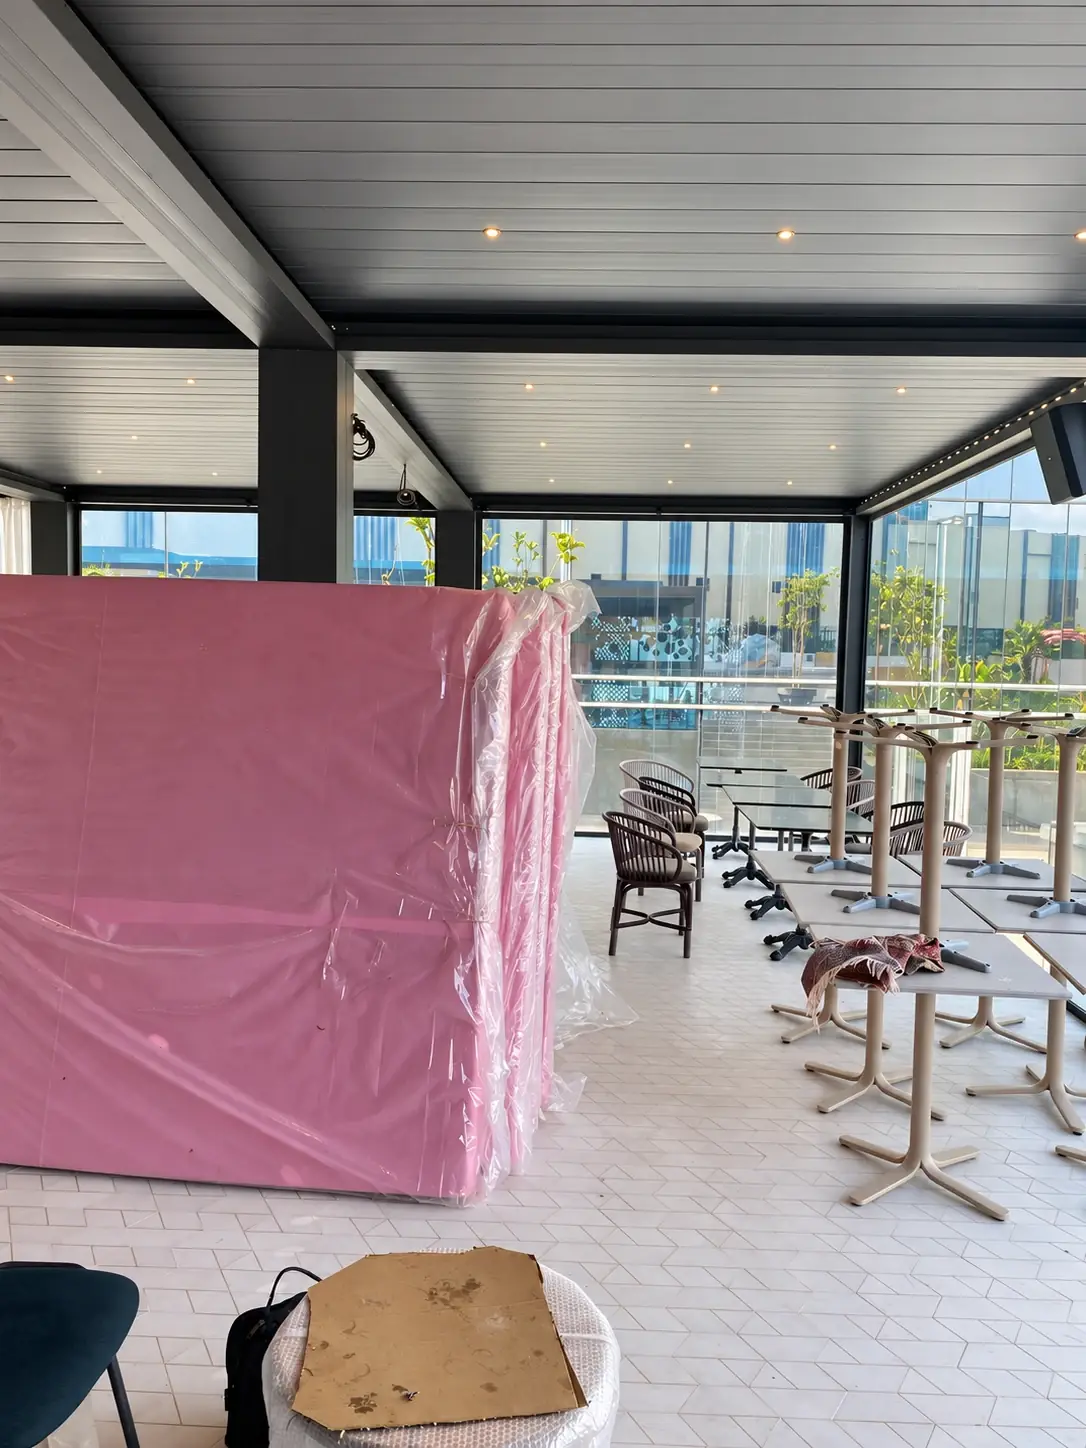
A dining space defined by louvres, glass panels and columns. Photographs show installation, the on-site team and views of the furnished space.

What this project shows

The photographs show a dining space in Rabat, its overhead louvres, structure, lighting and installation stages. They illustrate the relationship between the covered area and the seating layout.

Plan a pergola for your hotel or restaurant

7 photos · overall views, details and installation
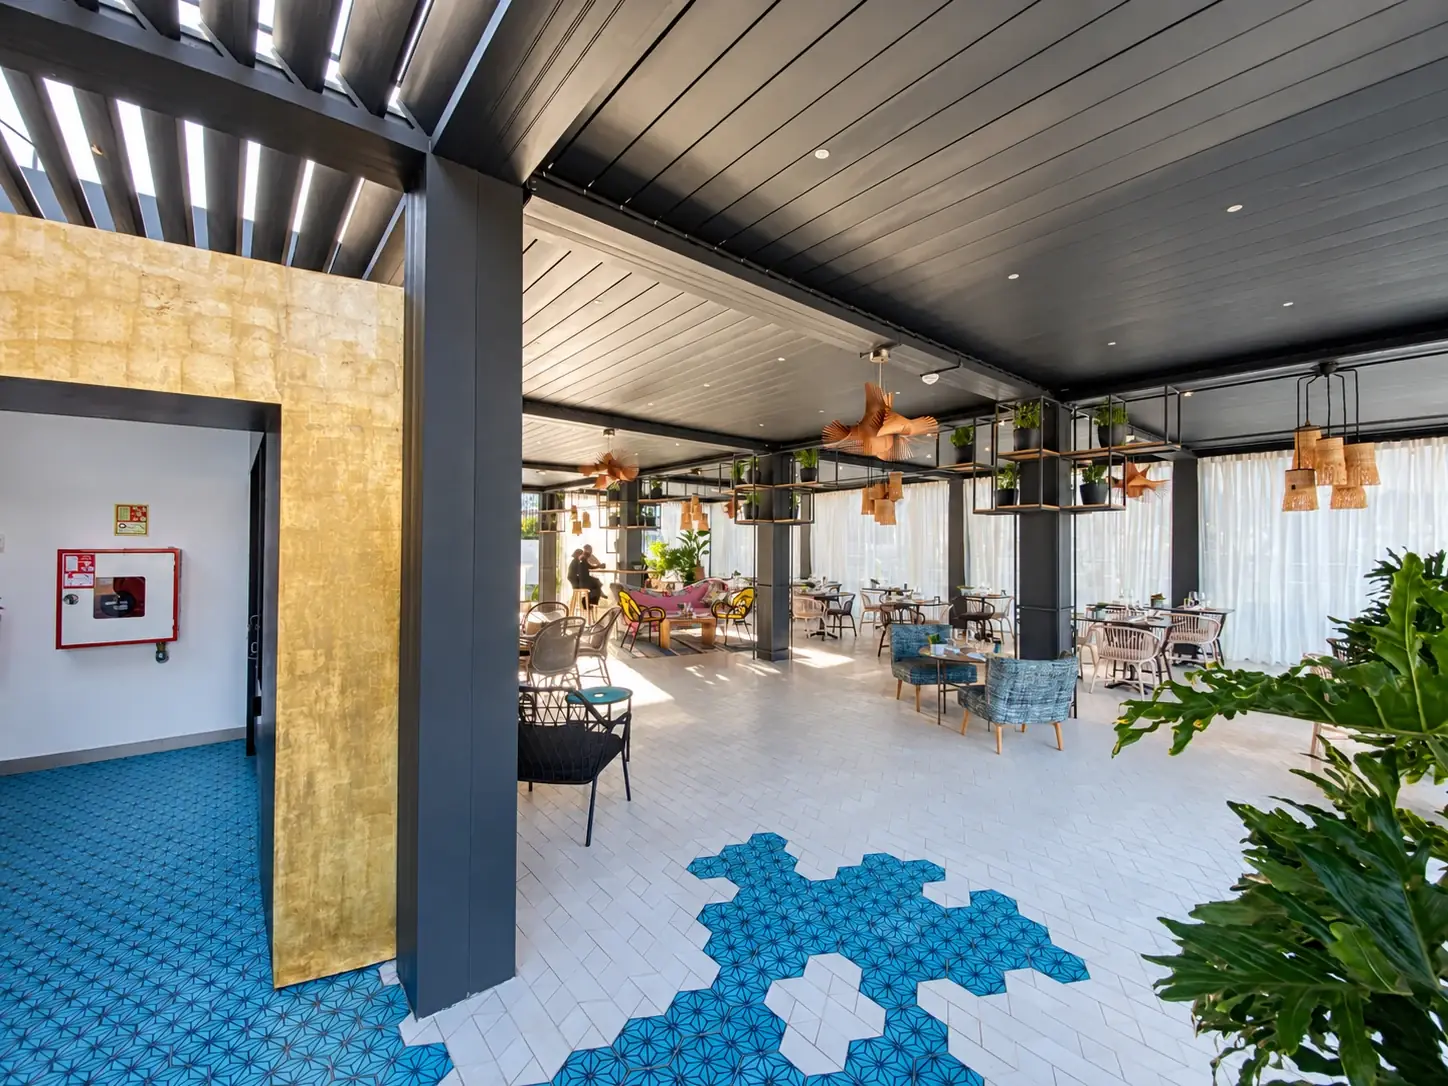
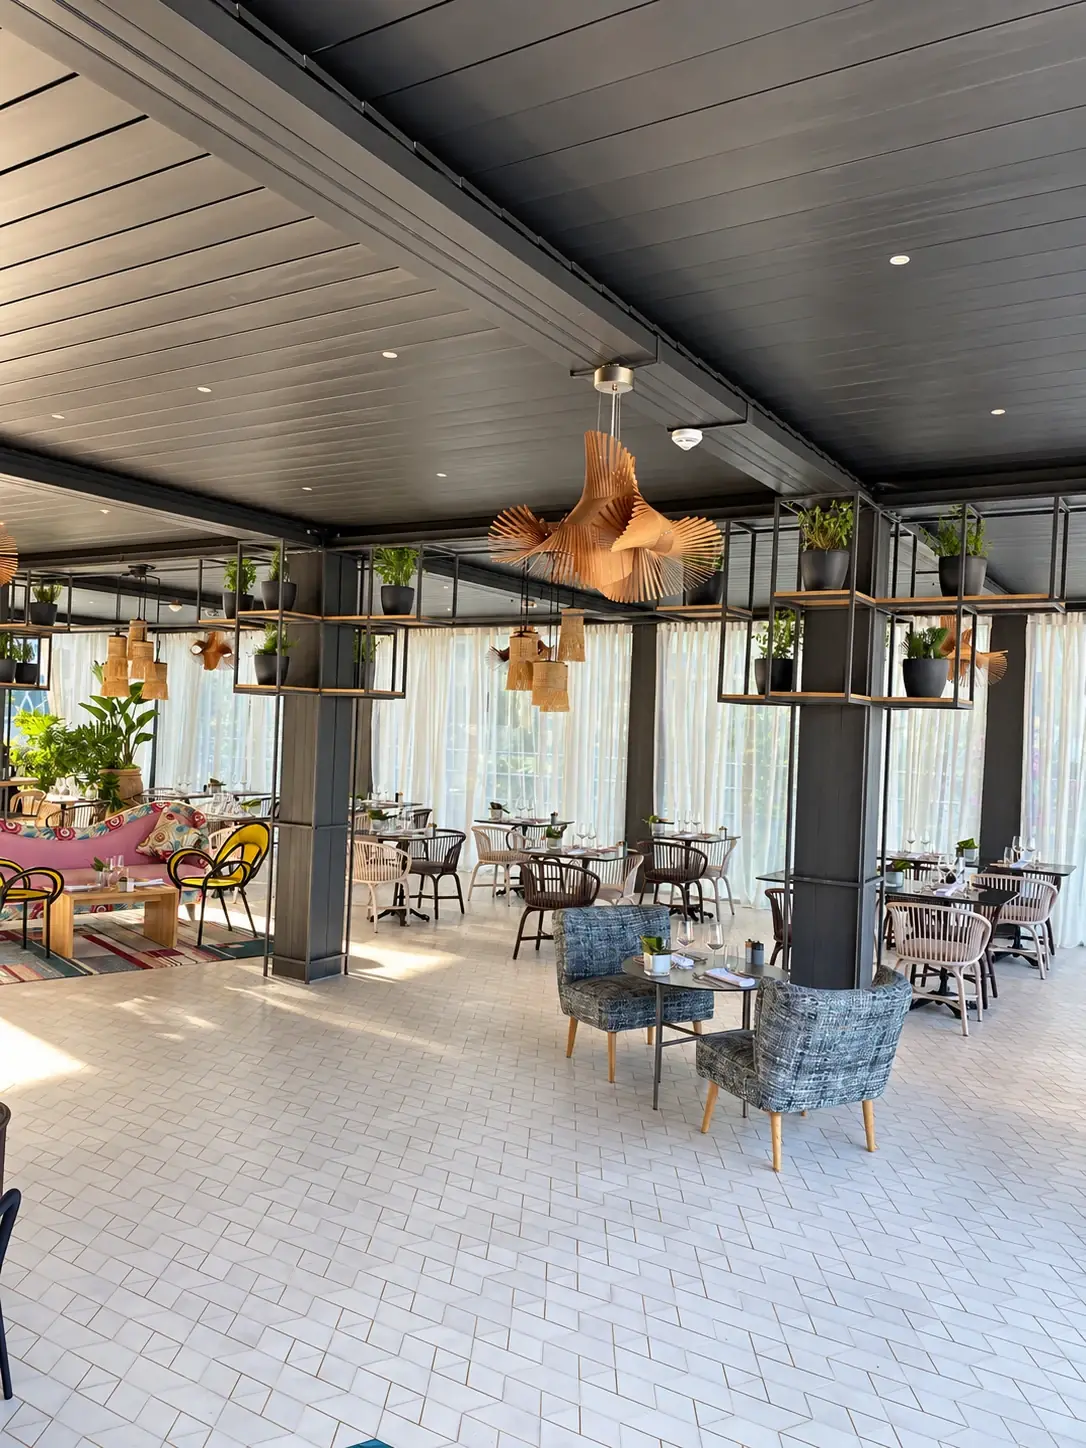
Marriott · Rabat — Overall view: overhead louvres, anthracite structure and dining tables.
DetailOverall view: overhead louvres, anthracite structure and dining tables.
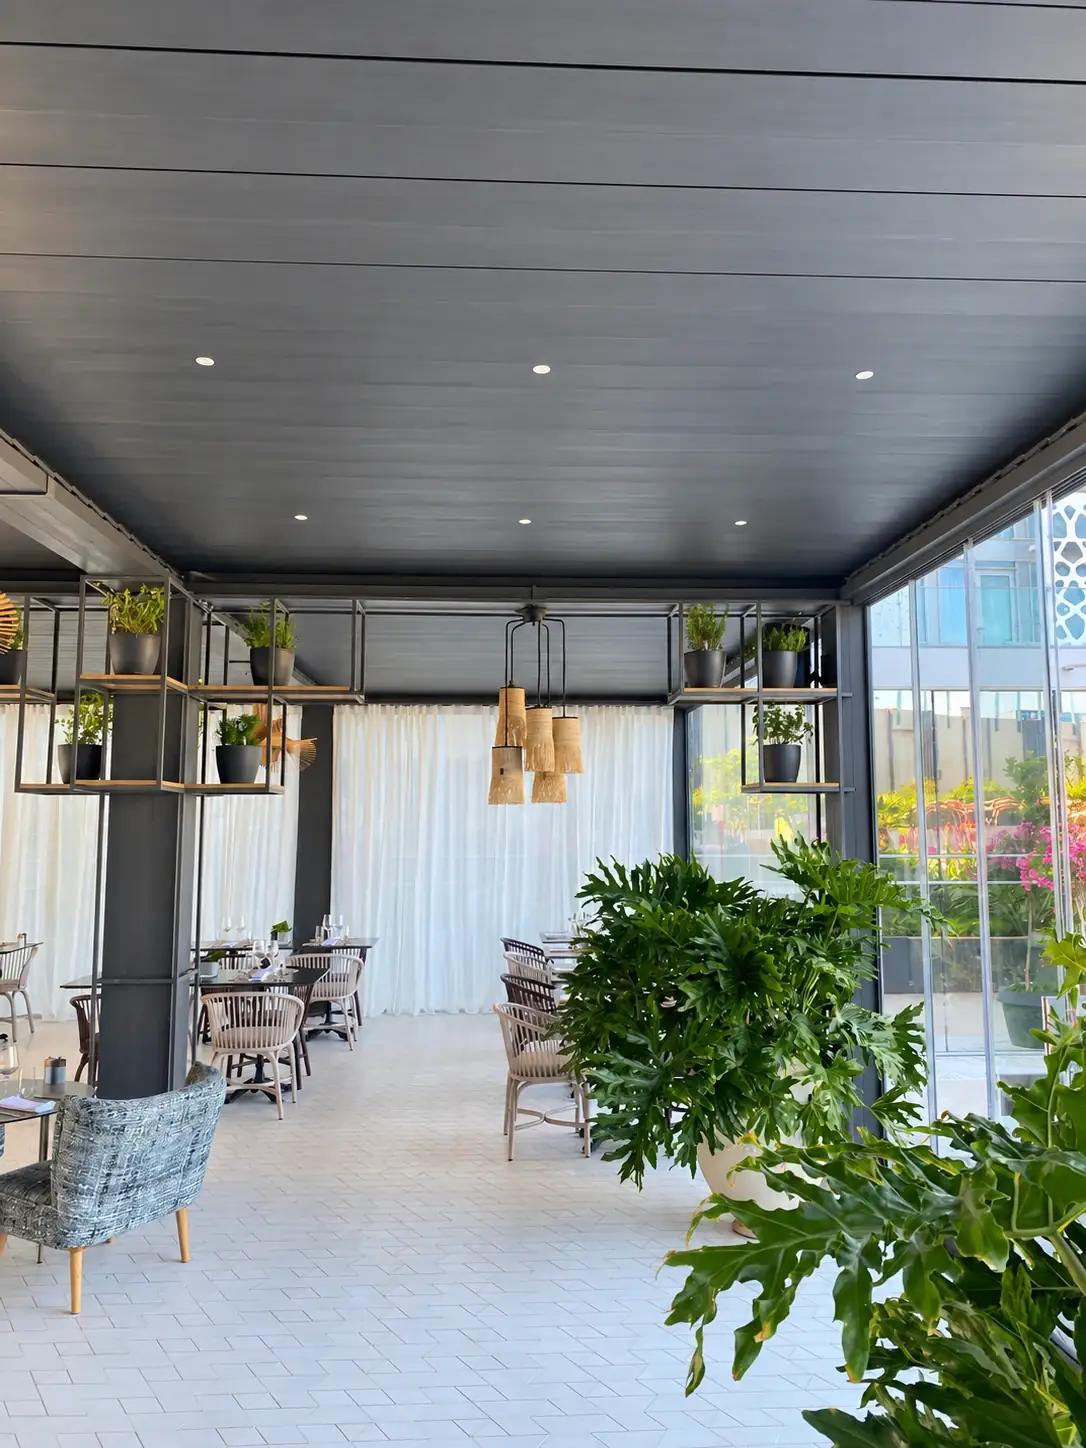
Marriott · Rabat — Closed louvres, pendant lights and planting beside the glazing.
DetailClosed louvres, pendant lights and planting beside the glazing.
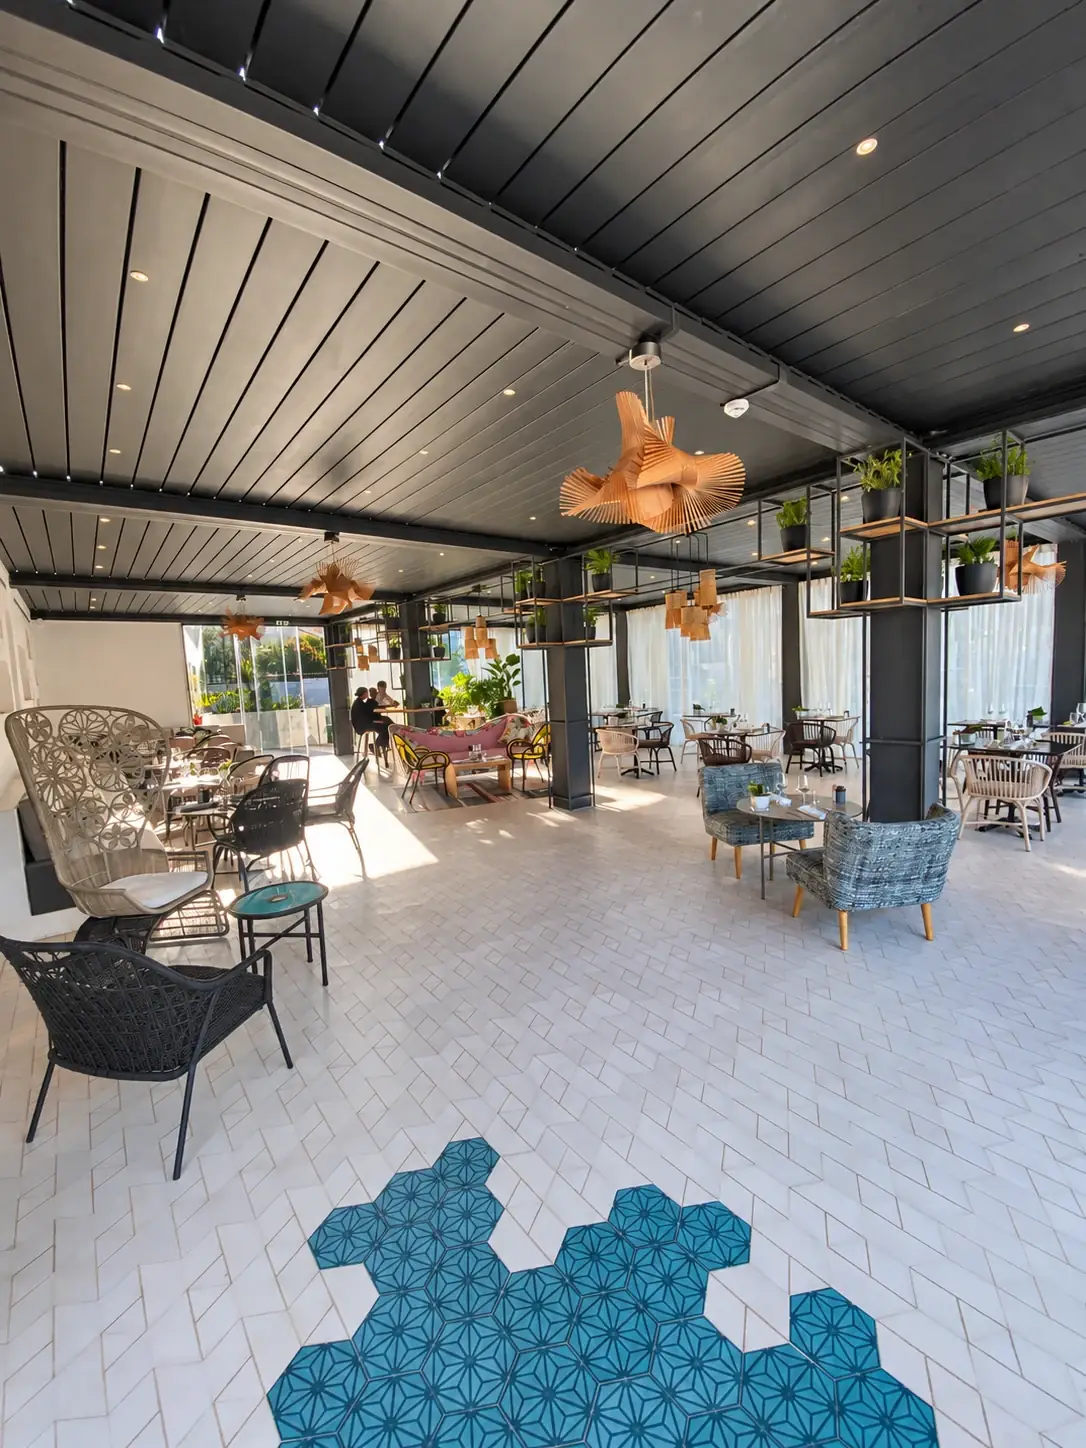
Marriott · Rabat — Dining space, pendant lighting and circulation between tables.
Overall viewDining space, pendant lighting and circulation between tables.
Marriott · Rabat — Louvres, structure and surroundings.
DetailLouvres, structure and surroundings.
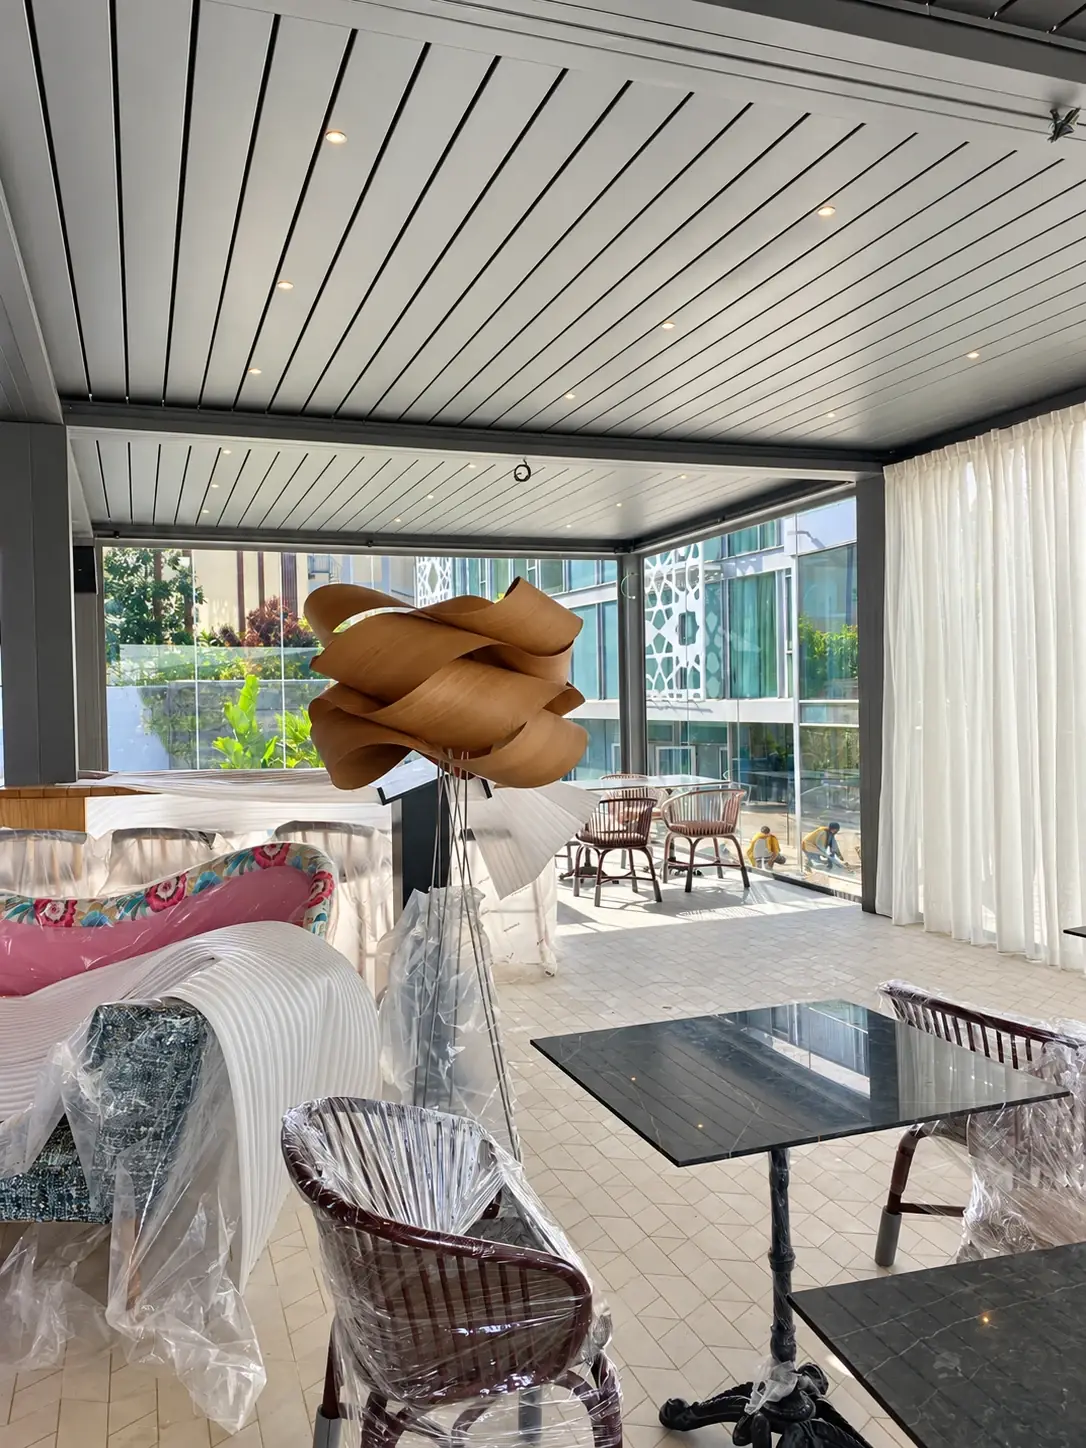
Marriott · Rabat — Protected furniture during finishing.
InstallationProtected furniture during finishing.
Marriott · Rabat — Interior installation work with an installer.
InstallationInterior installation work with an installer.
Marriott · Rabat — Interior space during fit-out.
InstallationInterior space during fit-out.
Plan a pergola for my terraceExplore more projects
Enlarged photograph