Hotels, cafés & restaurants
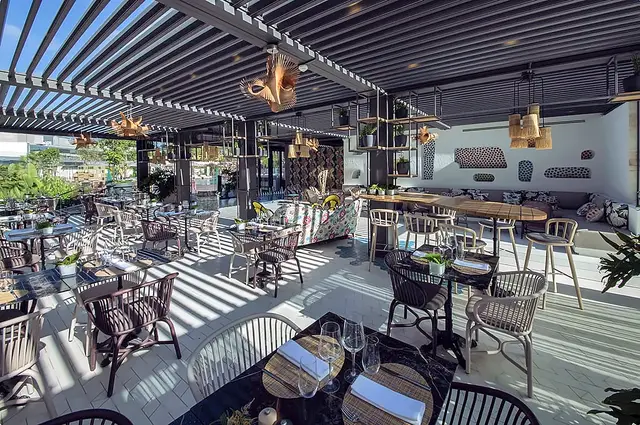
More tables sheltered from sun and rain, and a considered atmosphere at dusk.
Hotel & restaurant guideBESPOKE PERGOLAS · MOROCCO
There are places where you simply want to stay.
MORE LIVING SPACE. A DIFFERENT PACE.
Entertain in the shade, open the louvres to let air flow, linger over dinner in soft light: your pergola adapts to the way you live outdoors.
Attached to your house or freestanding in the garden, the structure is planned around your architecture, orientation and terrace dimensions. Our real projects in Morocco include villas, the OCP office terrace, Marriott in Rabat and La Truffe in Fès.
BUSINESS · HOTELS · RESTAURANTS
Offices, headquarters, hotels, cafés and restaurants: a covered terrace stays welcoming in sun and rain alike. We study the layout, site access and schedule with your teams.
More tables sheltered from sun and rain, and a considered atmosphere at dusk.
Hotel & restaurant guide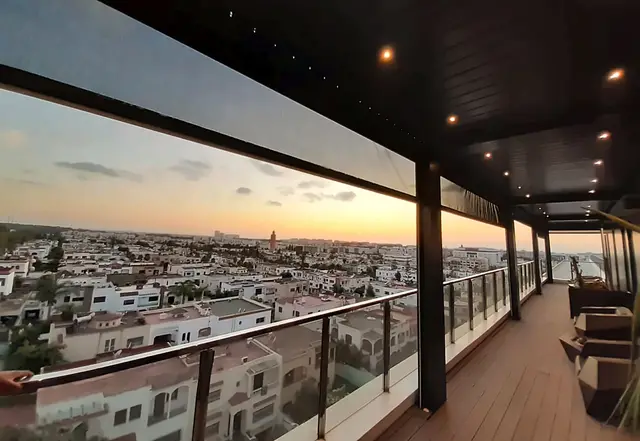
Upper-floor terraces, break and reception areas: a place your teams and visitors actually use.
See an office terrace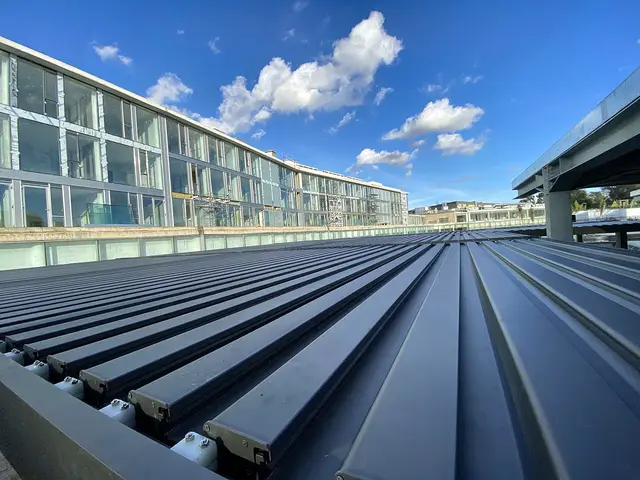
Long canopies, galleries and rooftops: the frame is designed in modules with intermediate posts.
See commercial projects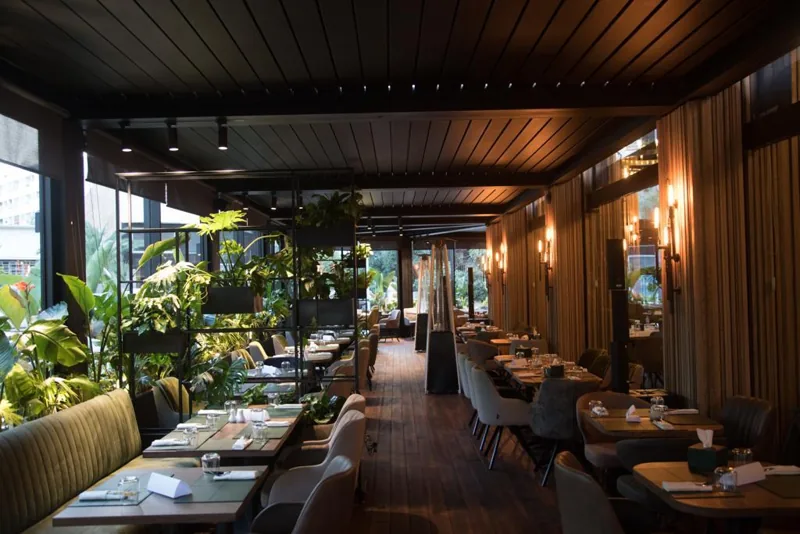
HOTELS & RESTAURANTS
Hotel dining, lounge or poolside: design a sheltered space that fits your architecture and the way your teams work.
Balance sunlight, airflow and lateral protection according to the selected configuration.
Coordinate lighting, colours and glazing with the identity of your establishment.
Discuss table layout, circulation, maintenance and installation scheduling from the outset.
Planning a hotel terrace: equipment, budget and installation
3D CONFIGURATOR
Compose your pergola.
See it come alive at home.
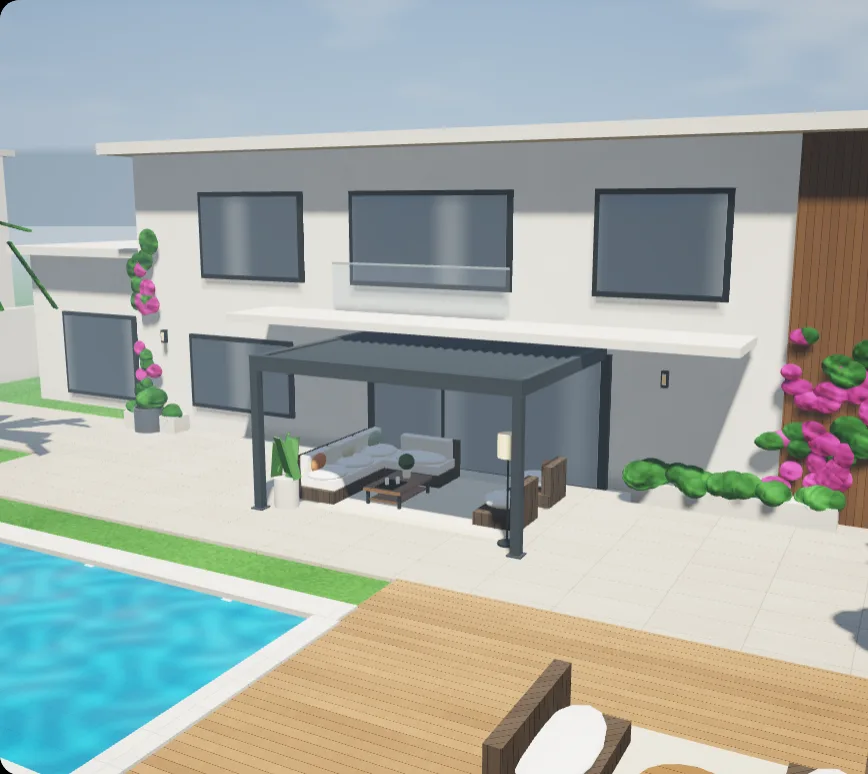 4 × 3 m · 12 m²Drag to orbit
The interactive model needs a recent browser. Tell us about your terrace and we will prepare the study with you.
Indicative 3D model. Dimensions, colours, enclosures and automation are confirmed during the study and specified in the quotation.
Discuss my projectOUR PROJECTS
Open an album to explore overall views, details and installation stages.
22 albums
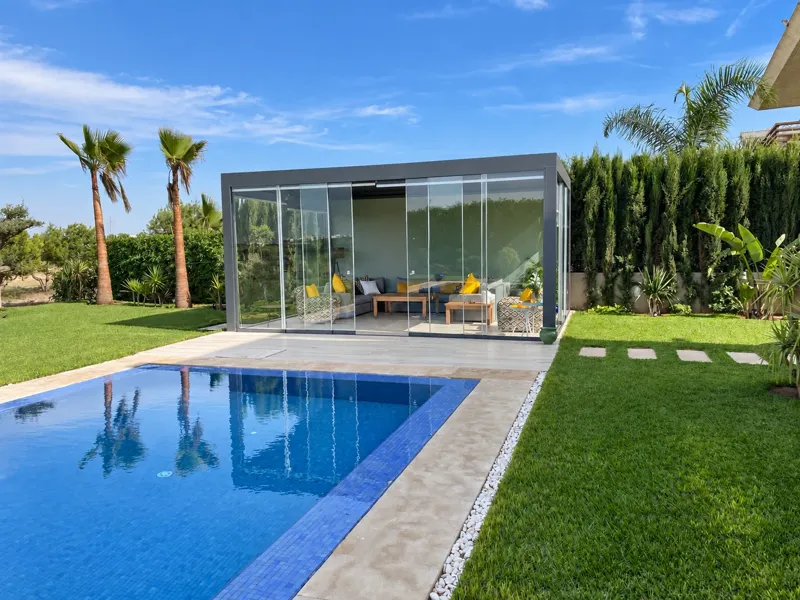 7 photos
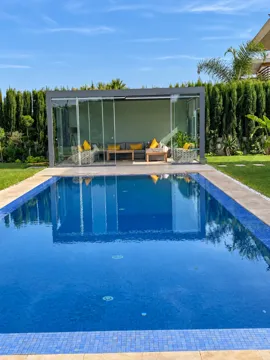
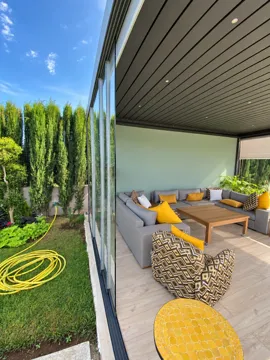
An anthracite pergola and glass panels frame the view of the pool. Installation, finishes and the furnished lounge tell the story of this outdoor space.
Explore album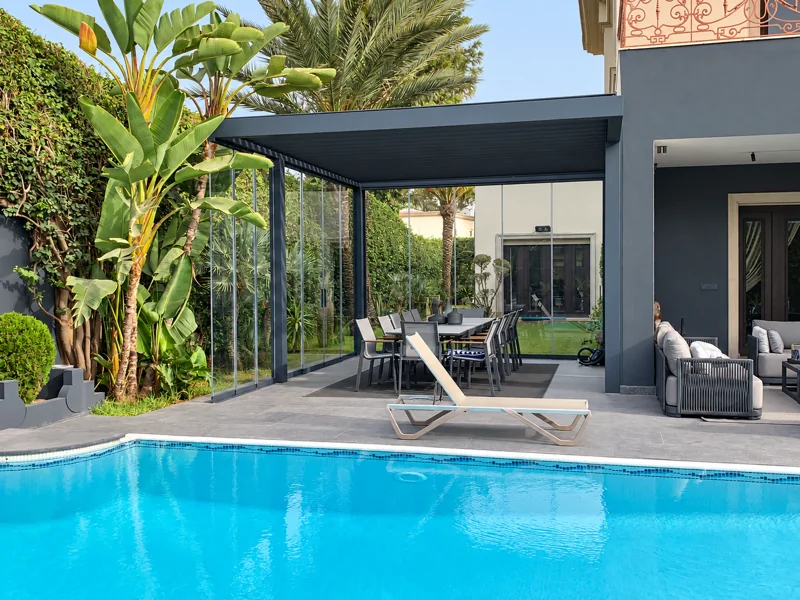 10 photos
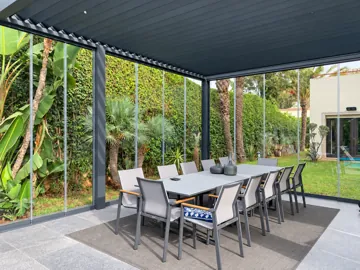
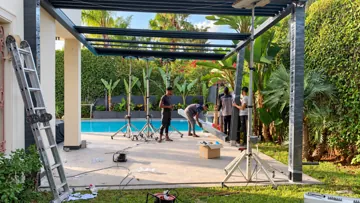
An anthracite pergola extends this villa into the garden. Dining furniture, glazing and adjustable blades shape a welcoming poolside terrace. Explore the finished space and the team’s installation work.
Explore album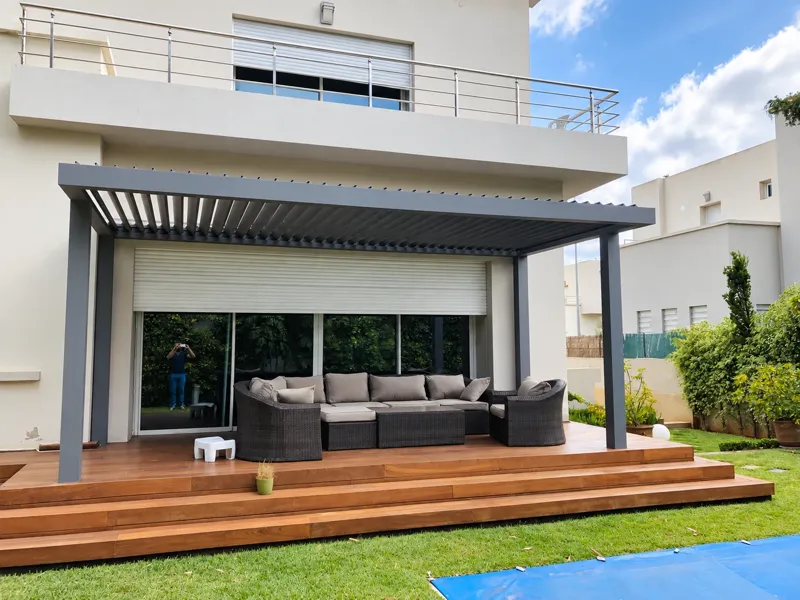 3 photos
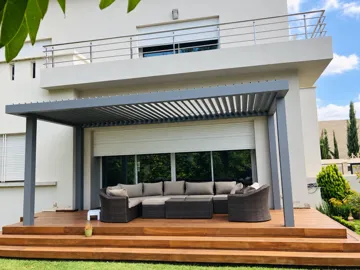
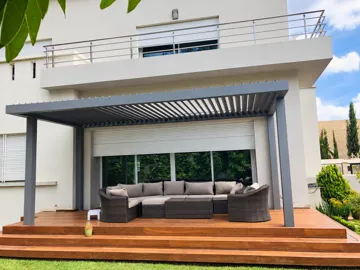
Attached to the house, the pergola creates an additional living space around the outdoor lounge. Timber decking brings warmth to its clean lines.
Explore album8 photos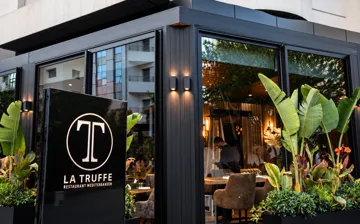
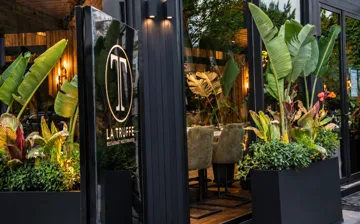
Anthracite glazing, planting and warm lighting define the restaurant entrance. Exterior and interior views show the continuity of the space.
Explore album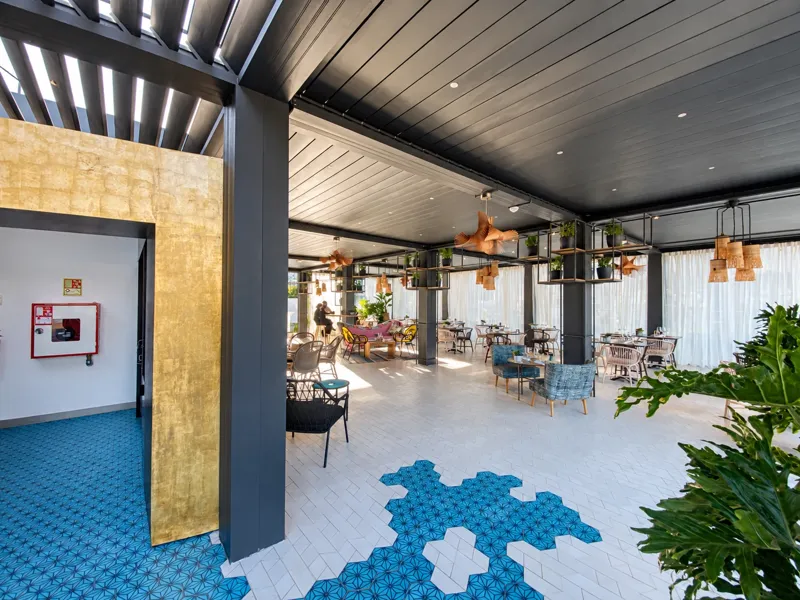 7 photos
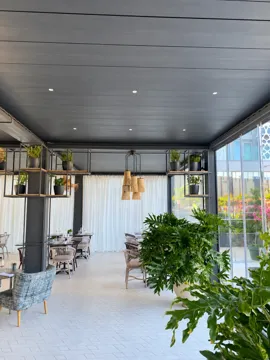
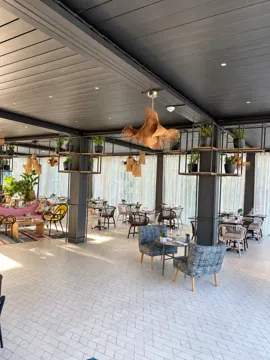
A dining space defined by louvres, glass panels and columns. Photographs show installation, the on-site team and views of the furnished space.
Explore album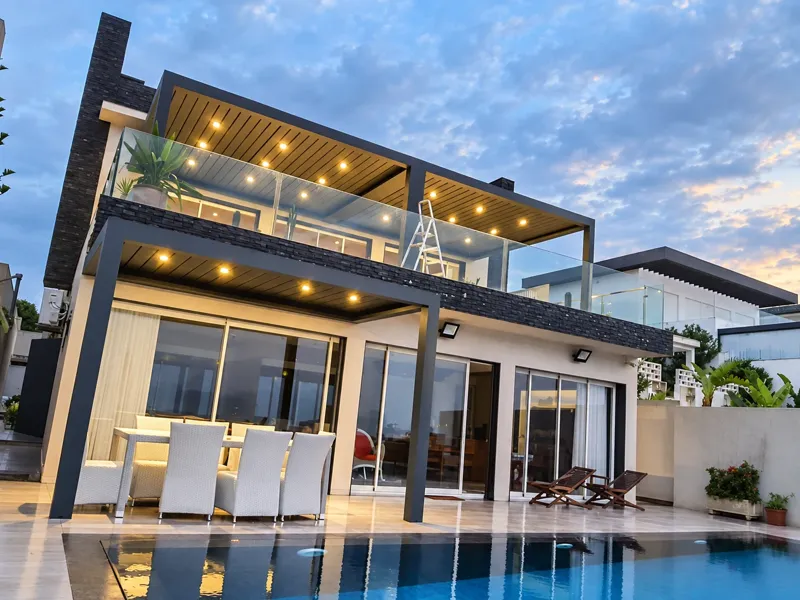 3 photos
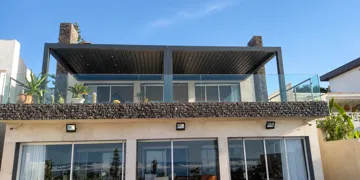
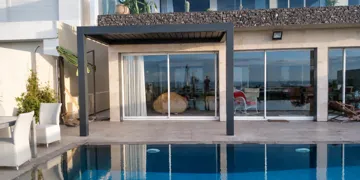
At garden level and upstairs, the covers extend the villa’s architecture. Daytime and evening photographs reveal the role of lighting.
Explore album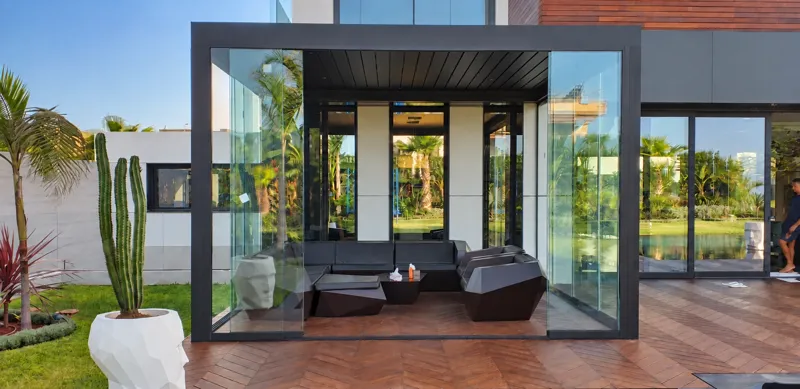 3 photos
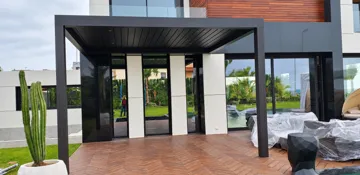
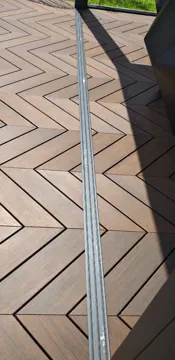
A dark structure extends the lines of a contemporary villa. Installation, lounge and rail-detail photographs show progress and finishes.
Explore album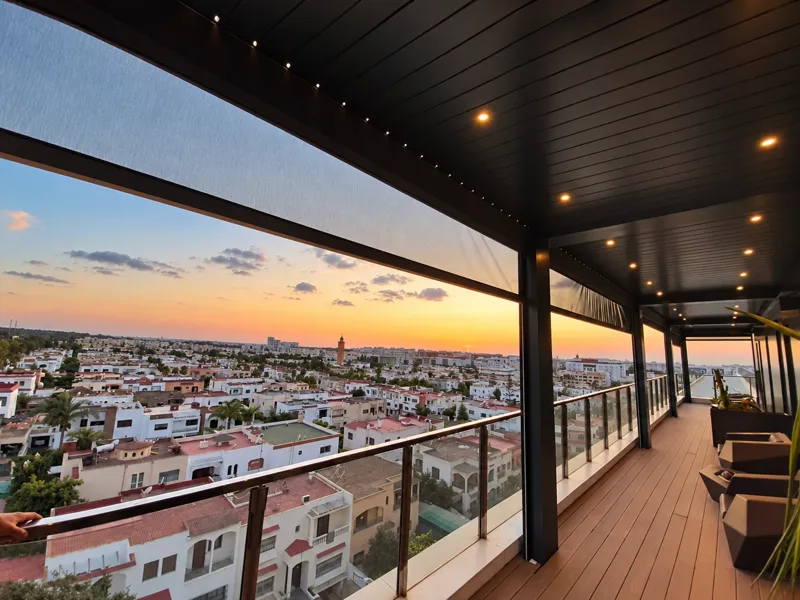 9 photos
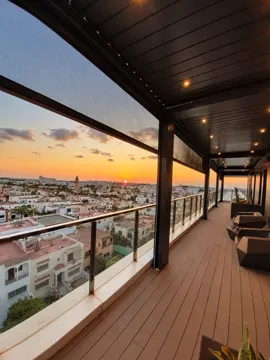
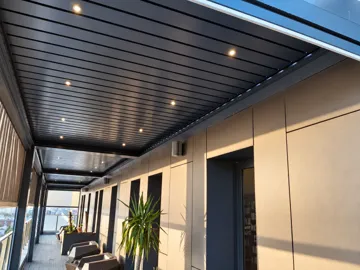
A long cover follows the balcony and its city views. This album brings together installation work, roof details and the atmosphere at dusk.
Explore album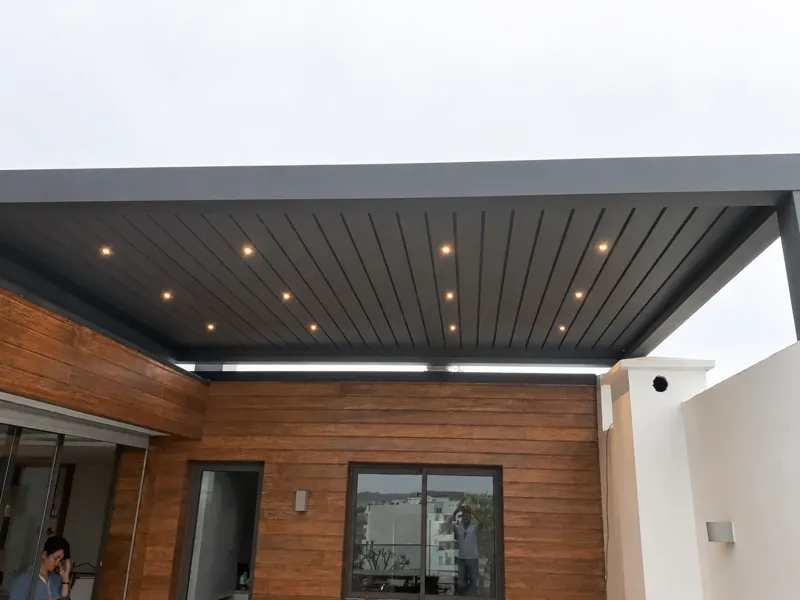 2 photos
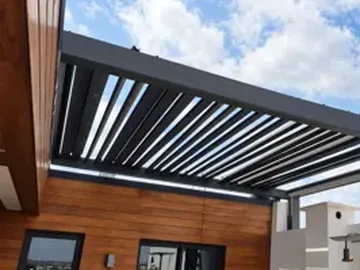
Against a timber-clad facade, louvre orientation changes the light. Installation and illuminated views reveal the structure and its roof details.
Explore album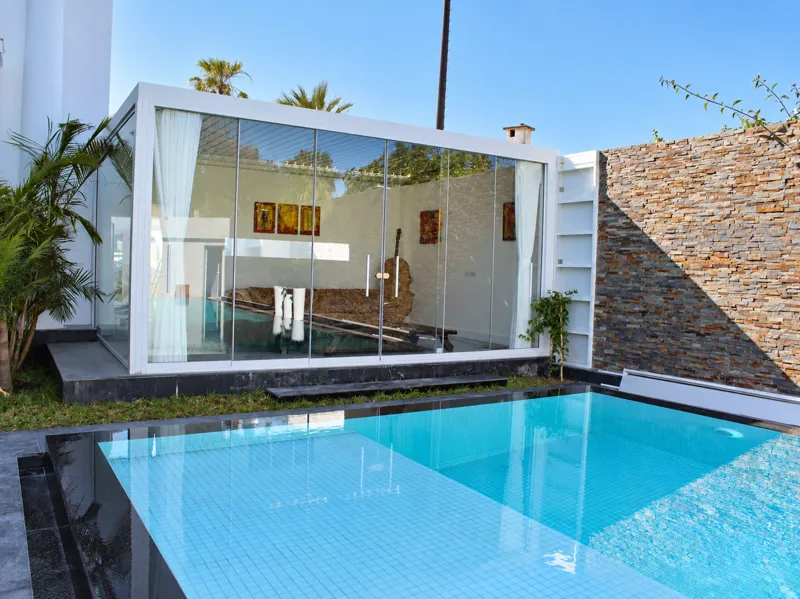 3 photos
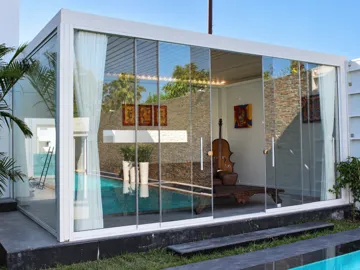
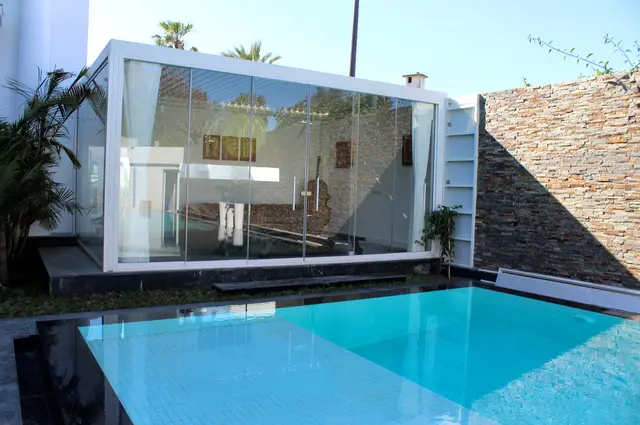
A light-coloured structure and glass panels create a bright volume by the water. Exterior views highlight transparency and the contrast with the stone wall.
Explore album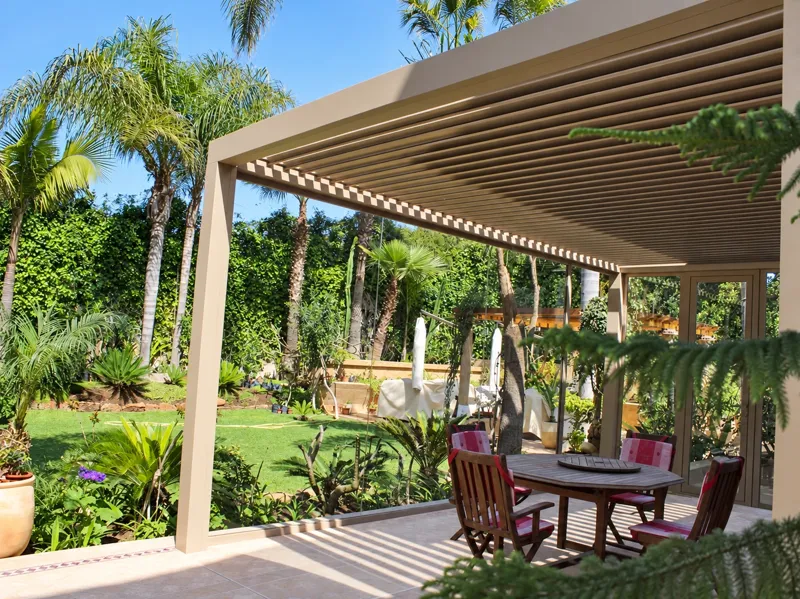 2 photos
Around the dining table, the pergola creates a sheltered space within lush planting. Its colour complements the surrounding materials and vegetation.
Explore album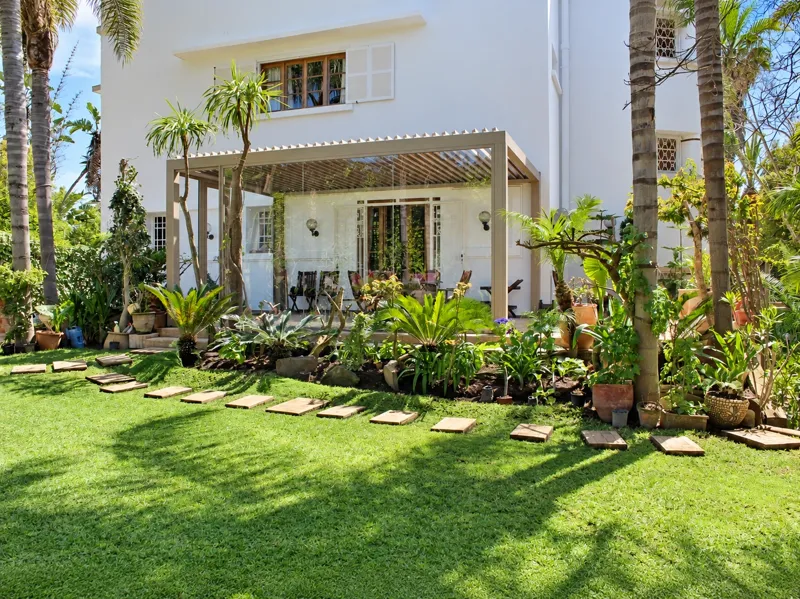 2 photos
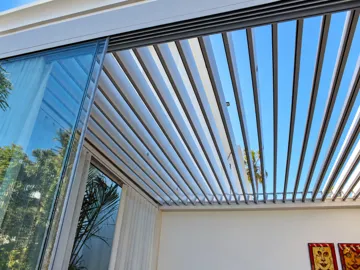
A glazed lounge sits among palms and planting. Garden and roof views show how shelter, light and openness work together.
Explore album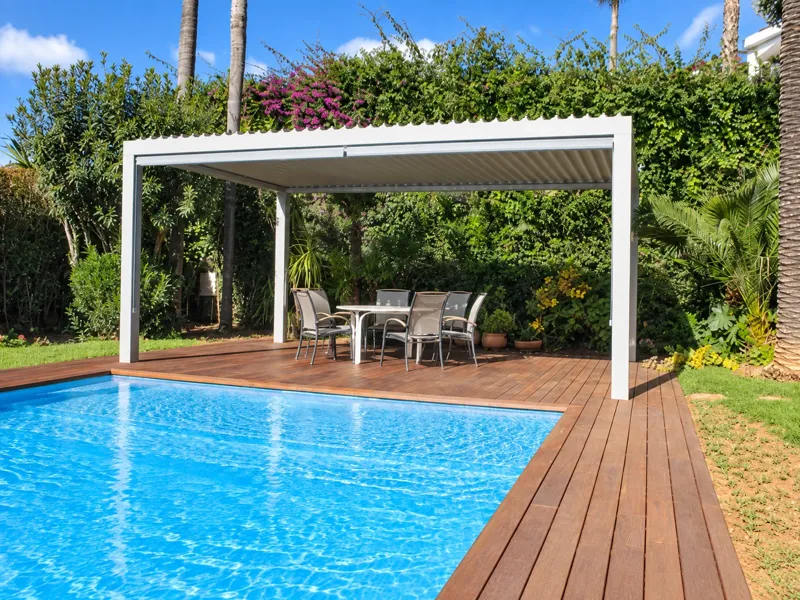 3 photos
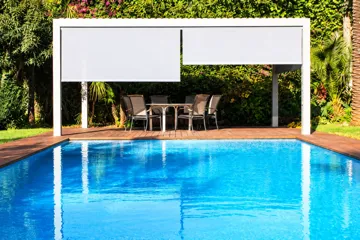
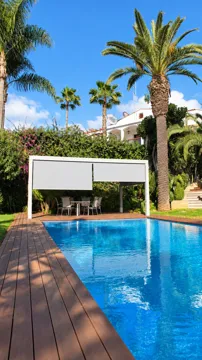
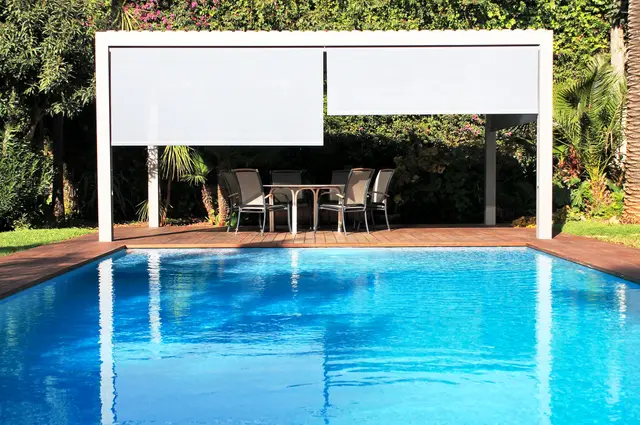
At the far end of the pool, a freestanding pergola shelters a relaxation area. Views with and without the screen show different uses of the same space.
Explore album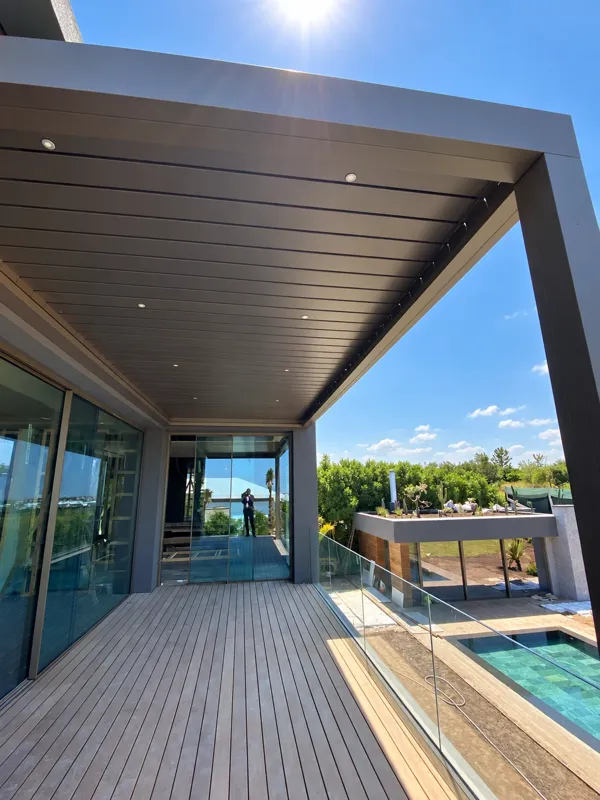 3 photos
Louvres, windows and a glass balustrade create a terrace that keeps its view. Closer perspectives reveal finishes and lighting details.
Explore album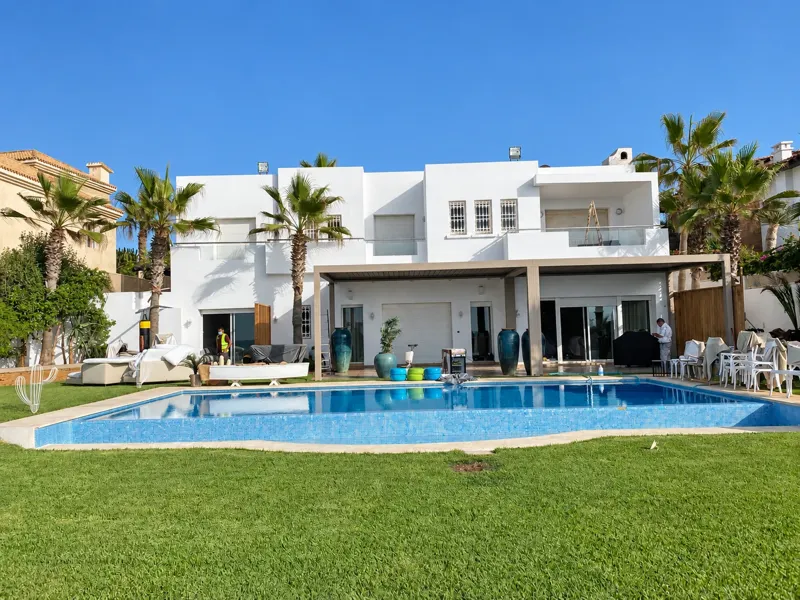 3 photos
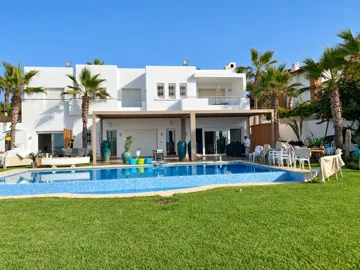
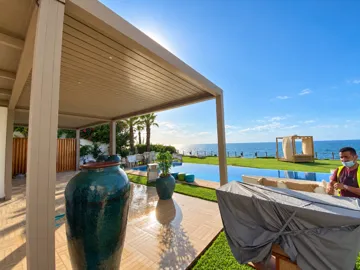
The cover extends the living spaces along the facade and connects the lounge to the pool. Several views show its placement and proportions.
Explore album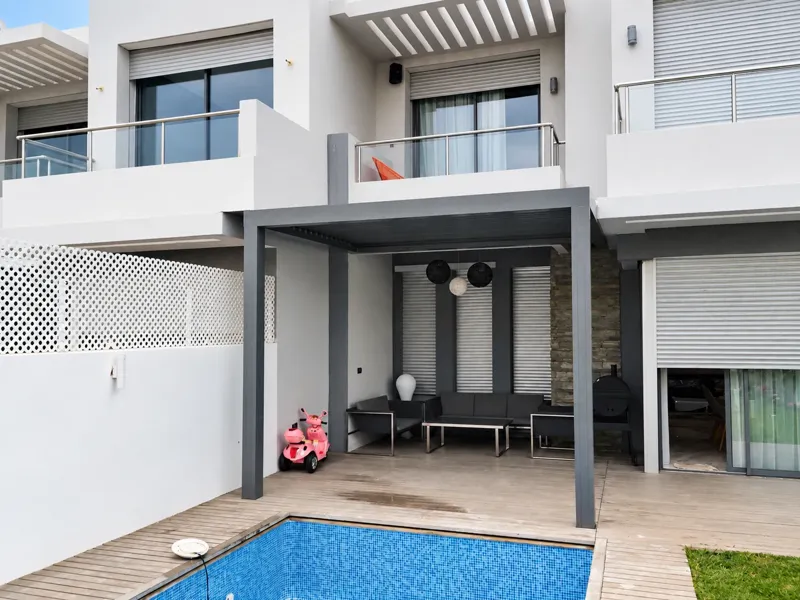 3 photos
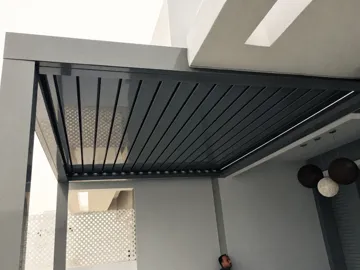
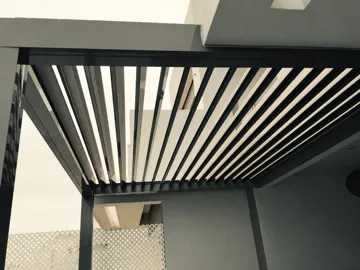
An anthracite structure frames a compact lounge attached to the villa. Close-up views reveal the louvres and their opening to the sky.
Explore album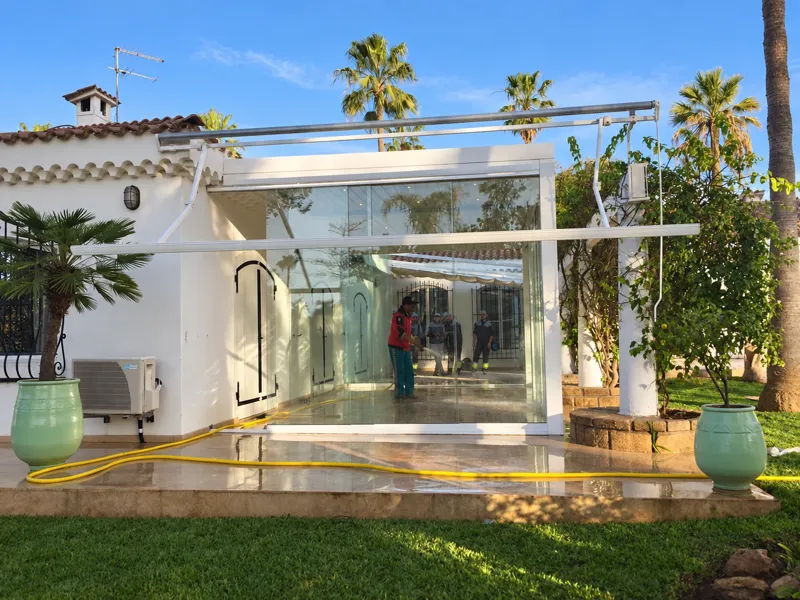 4 photos
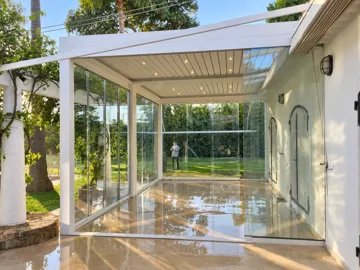
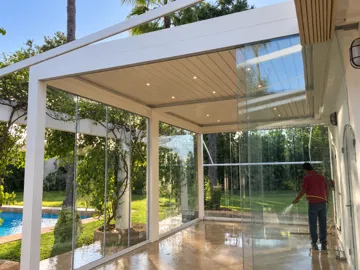
A light-coloured cover and glass panels extend the house into the garden. Photographs show installation, circulation and integration among the trees.
Explore album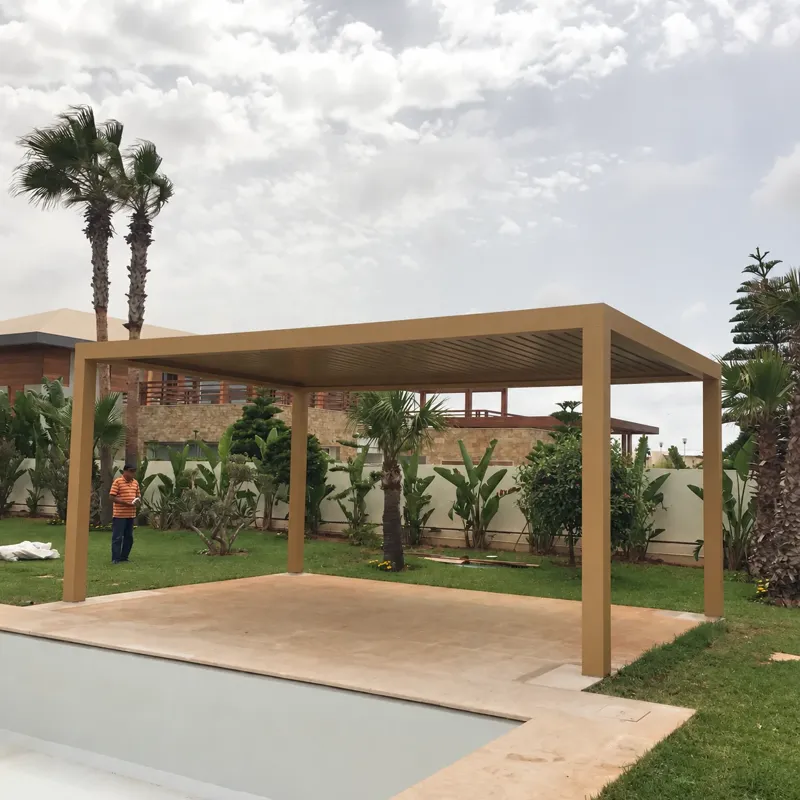 3 photos
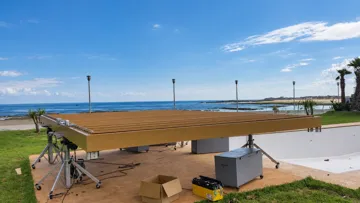
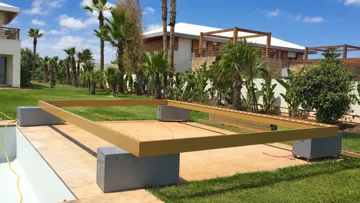
A freestanding structure sits by the pool. Assembly and installation views show the work behind its integration into the garden.
Explore album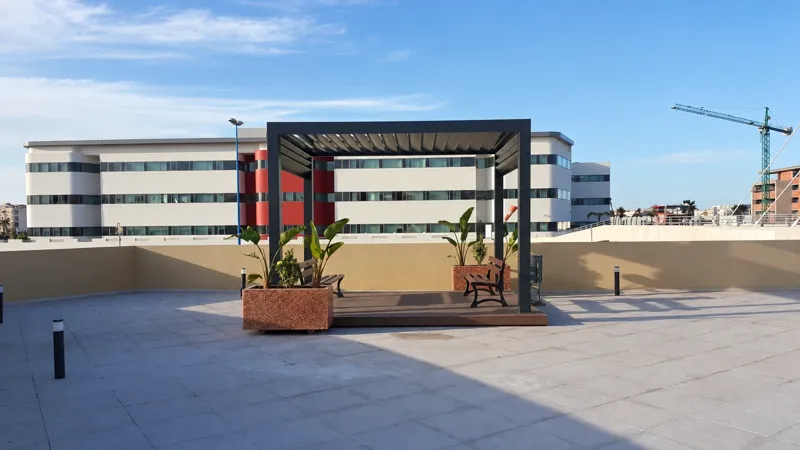 3 photos
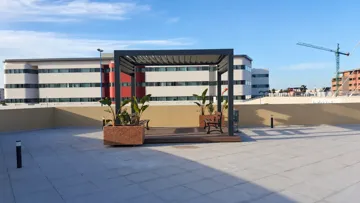
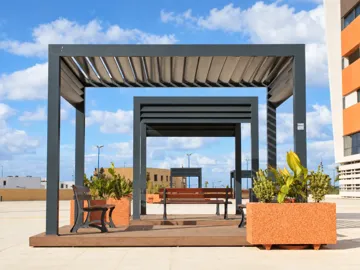
A freestanding pergola defines a spacious terrace. Overall and complementary views show its place in the urban setting.
Explore album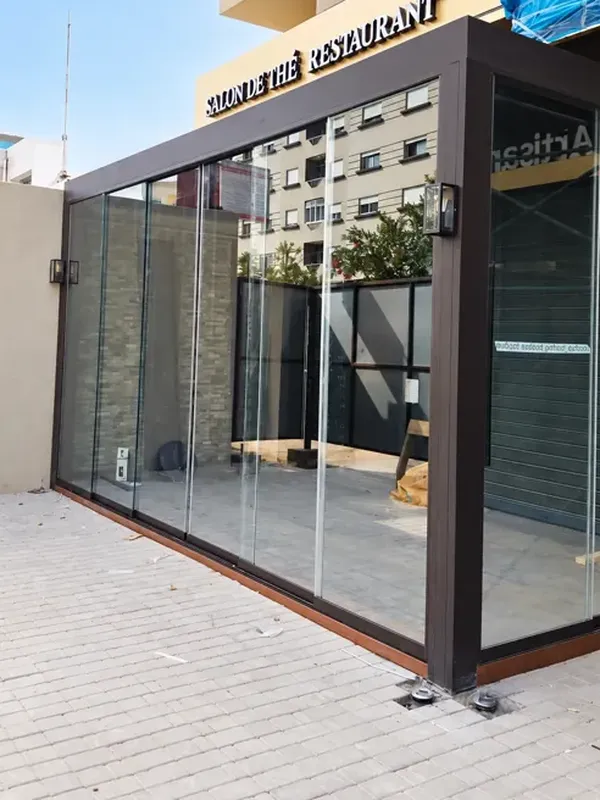 3 photos
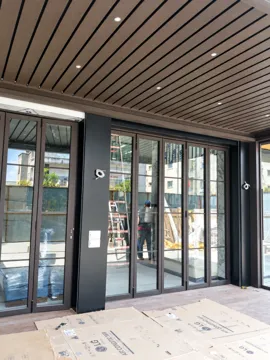
The glazed extension follows the facade and visitor circulation. Street and roof views reveal its transparency.
Explore album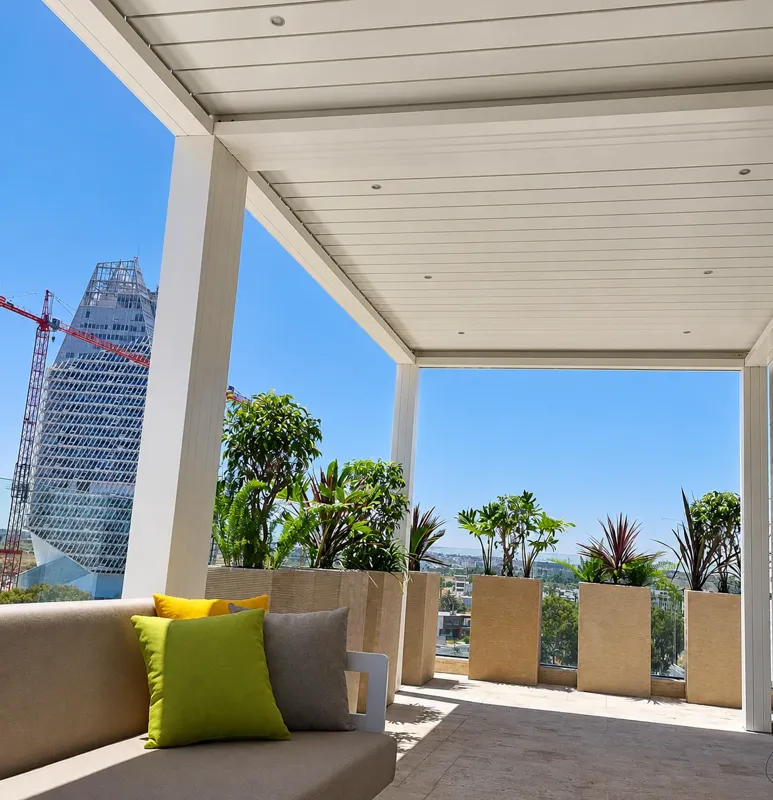 3 photos
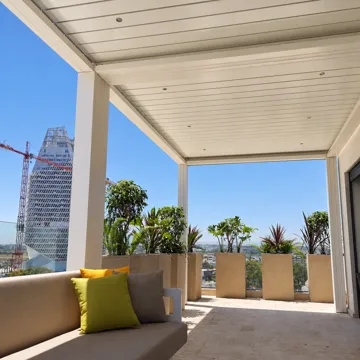
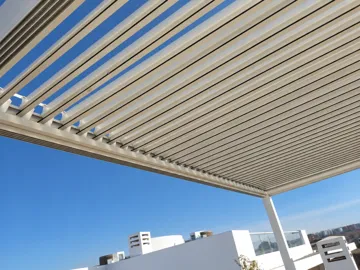
A light-coloured cover shelters the lounge while preserving the views. Photographs beneath the louvres show the balance of light and shade.
Explore album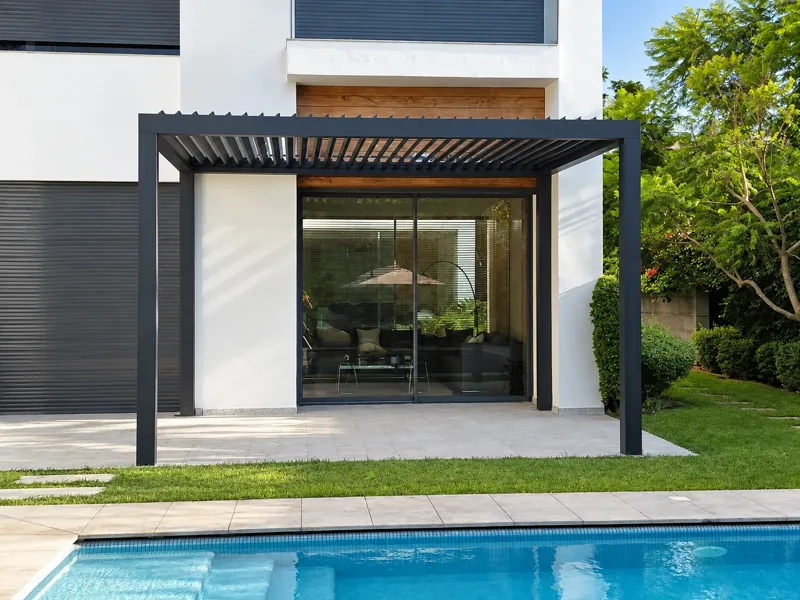 9 photos
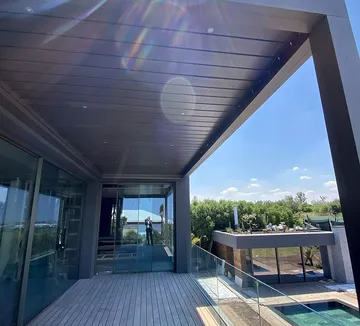
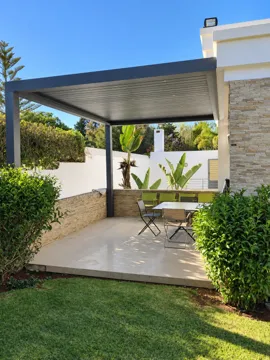
A selection of terraces, pavilions and installation views. Each photograph shows a separate location, rather than a single project.
Explore albumTHE TEAM. THE WORK. THE RESULT.
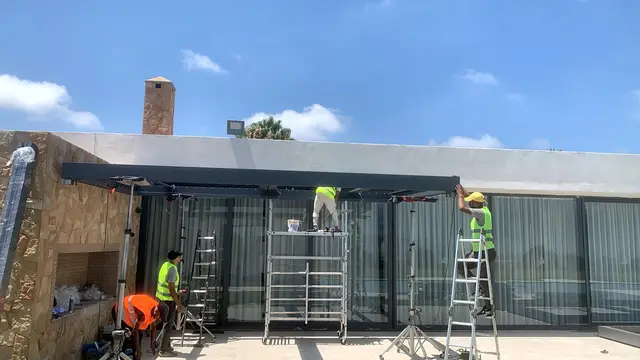
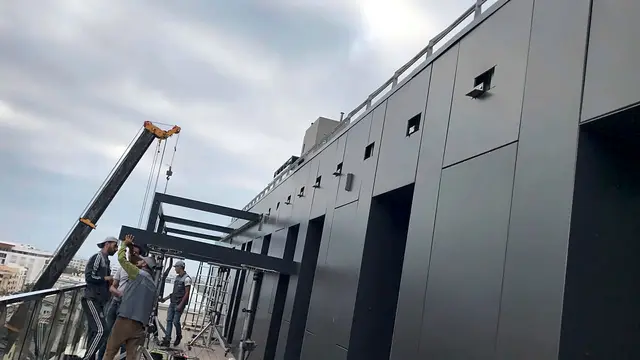
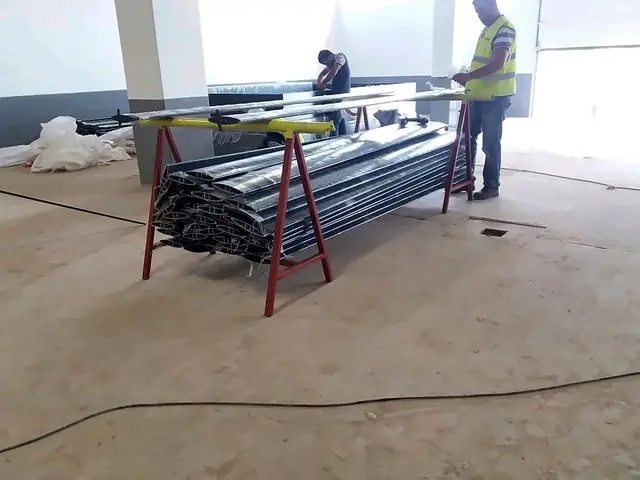
Our installation photographs show the teams at work: assembly, positioning the structure, louvres, glazing and finishing.
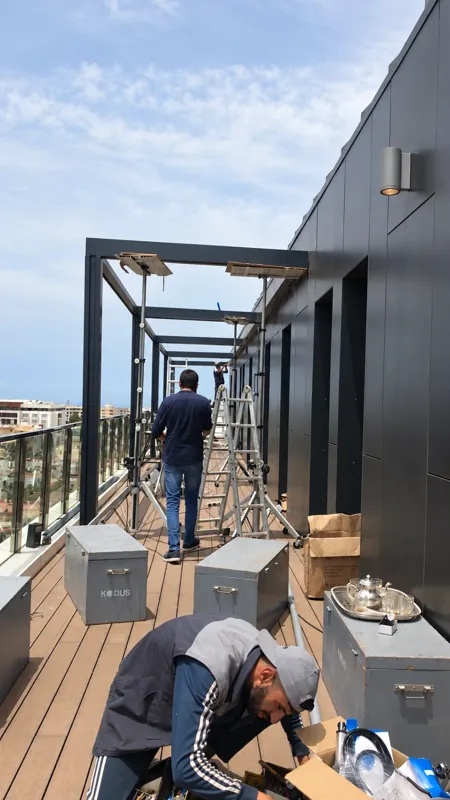 Actual installation photographs
These photographs show different installations, rather than a before-and-after sequence from one project.
See installation at the Marriott in Rabat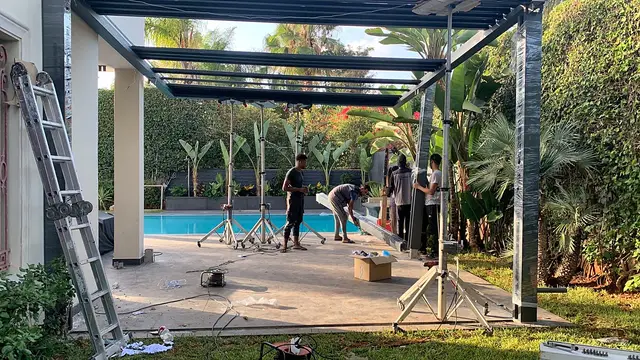
IN MOTION
Three sequences filmed on our sites.
REAL TRANSFORMATIONS
Three real projects, from work in progress to a finished terrace. Photographs show successive stages of the same project, sometimes from different viewpoints.
DETAILS THAT MAKE IT YOURS
Lighting, glass panels and side protection: choose the options that suit your terrace. Compatibility and availability are confirmed in your quote.
Lights in the roof create a soft atmosphere after dusk.
Sliding panels add shelter from wind and rain while preserving the garden view.
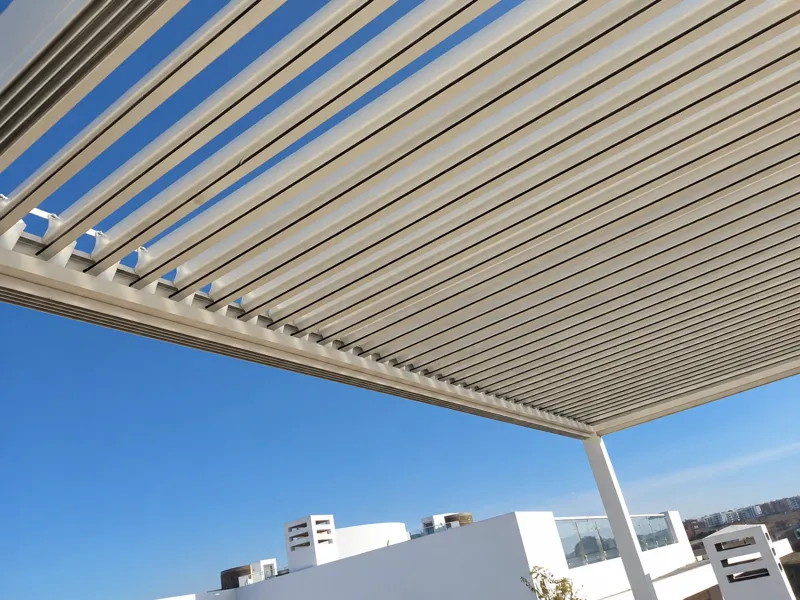
Shape light and roof opening throughout the day.
Interior-mounted screens filter sunlight and glare from the sides.
Rain or wind control: an option to assess for the selected motor and model.
The control method is selected alongside your louvres, lighting and blinds.
Junctions, circulation and glazing tracks are considered during planning to refine visible details.
COLOURS & FINISHES
Anthracite, white, black or light grey: a starting palette for your project. Frame and louvre colours can be considered together.
Example RAL colours. Availability, texture and combinations are confirmed for your selected model. Screen colours are indicative.
Twelve colour ideas. Availability and finish are confirmed in your quote. Screen colours are indicative; approve a physical sample before ordering.
Your colour choice: RAL 7016
Discuss it for my projectA WELL-SUPPORTED PROJECT
Dimensions, finish, equipment and services are detailed so you know what is included.
Warranty duration and scope for the frame, motor and accessories are specified in the contract.
Send your project reference, photographs and a description of the issue to prepare the response.
Maintenance steps and operating precautions are defined for the installed system.
YOUR QUESTIONS
Budget depends on dimensions, supports, finish, enclosures and equipment. A terrace photo and approximate measurements help prepare an initial study; a final quote follows technical validation.
An attached pergola extends the facade. A freestanding structure creates an independent space in the garden or beside a pool. The choice depends on available supports and intended use.
Some configurations support glass panels or blinds. Compatibility, tracks, access and orientation are assessed for your selected model.
Depending on the system, closed louvres channel water towards drainage points. Protection depends on the model, installation, enclosures and weather, and is specified in the technical study.
Clean louvres and drains following the system manual. Frequency depends on dust, nearby trees and exposure. Avoid abrasive products and seek advice before working on motorised components.
Prepare your quote or invoice reference, photographs and a description of the issue. Contact the team through the channel shown on your order documents; Instagram also provides an initial contact channel.
LET’S TALK ABOUT YOUR TERRACE
A photo, your city and a few measurements are enough to start the conversation. Prepare your request, then send it to our team.
+212 661 84 06 37contact@pergolabioclimatik.com
@pergola_bioclimatique