PROJECT ALBUM
Marriott · Rabat
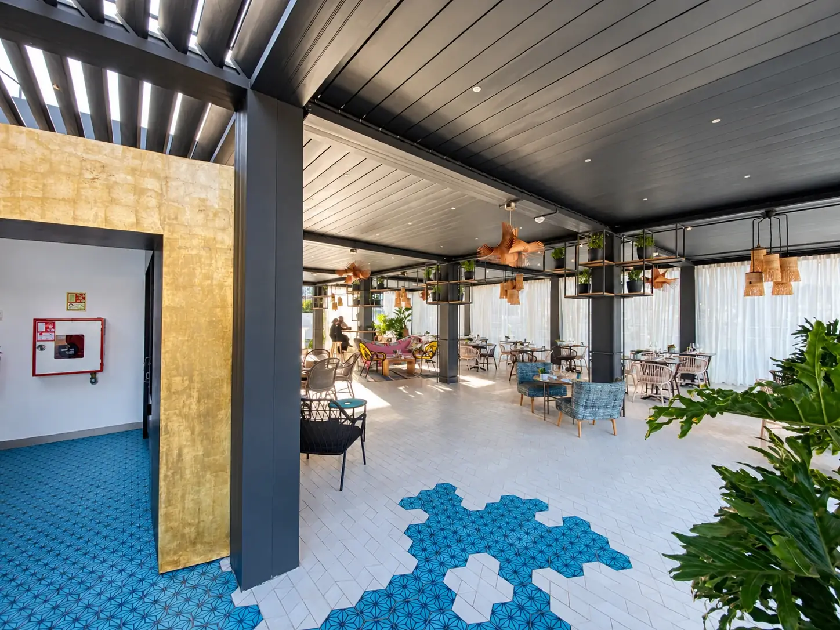
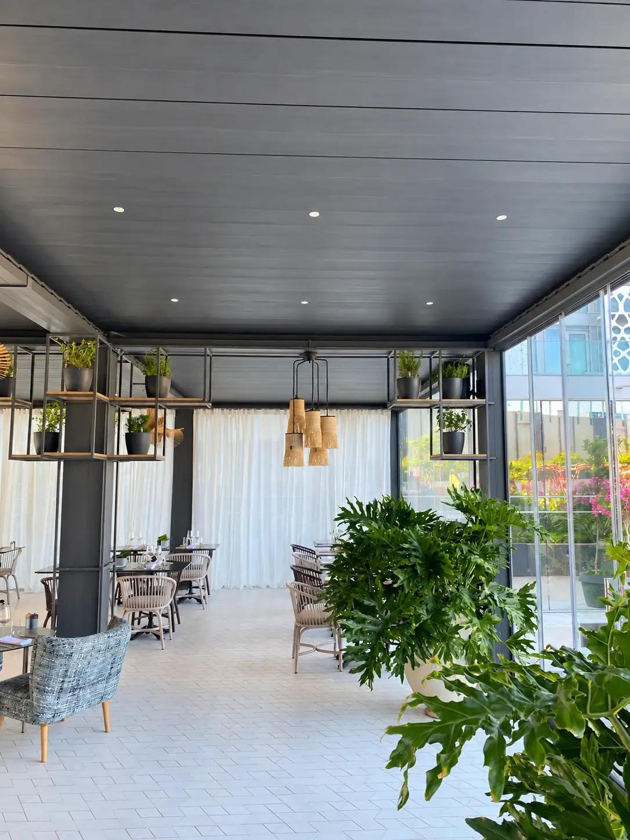
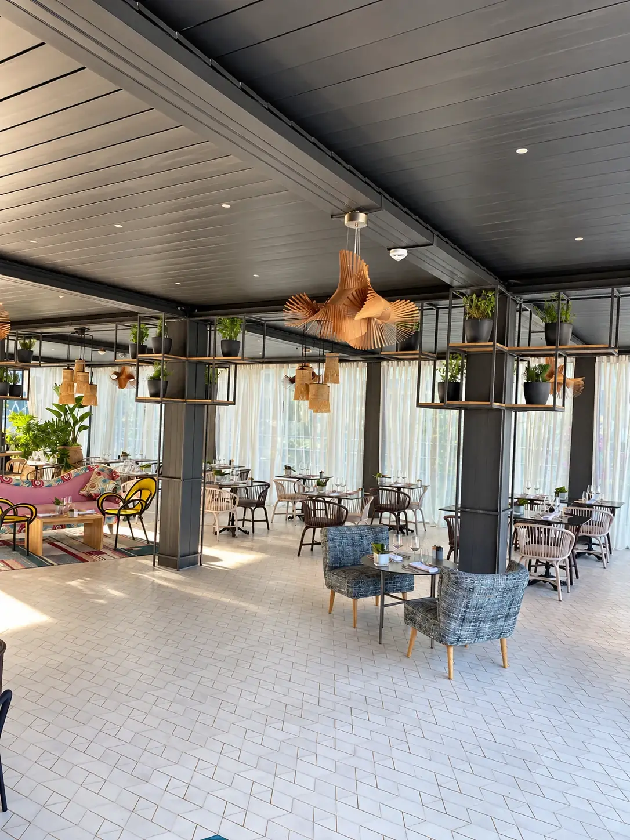
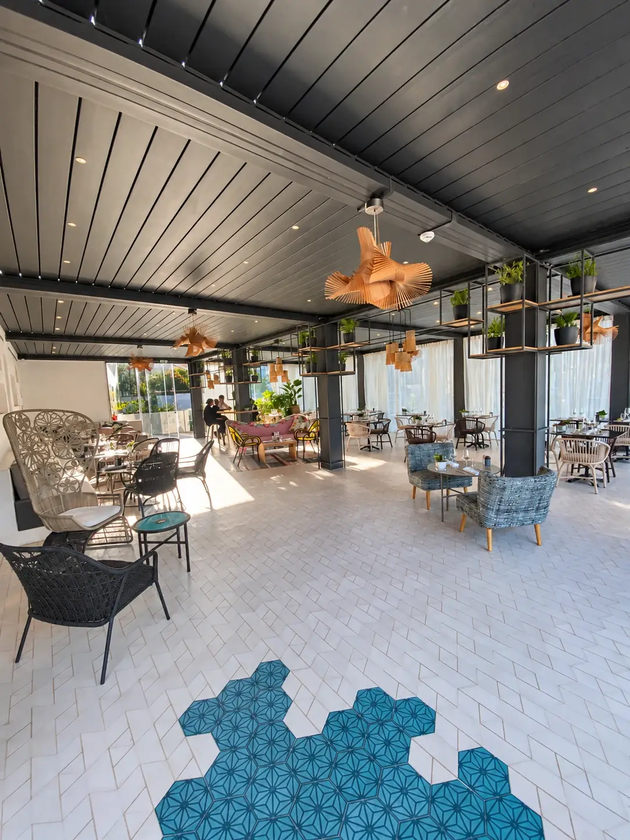
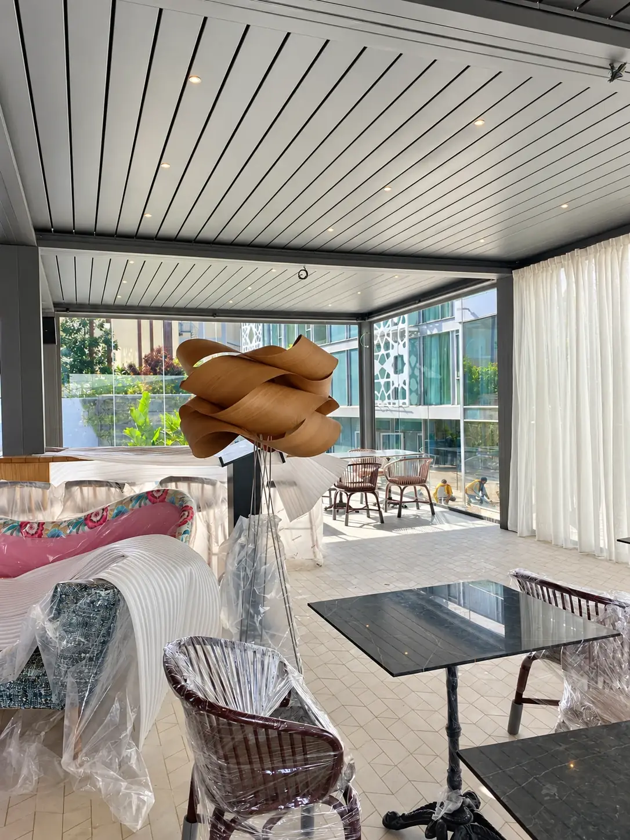
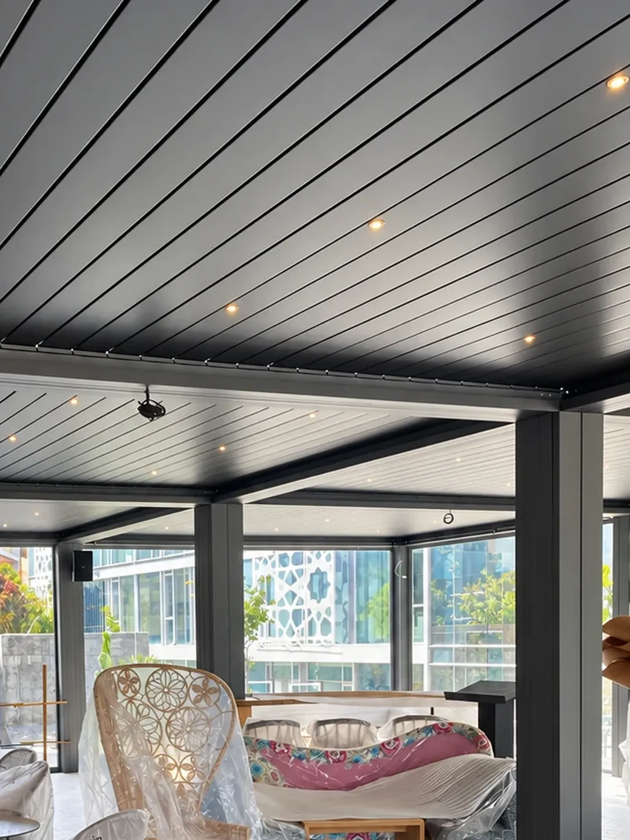
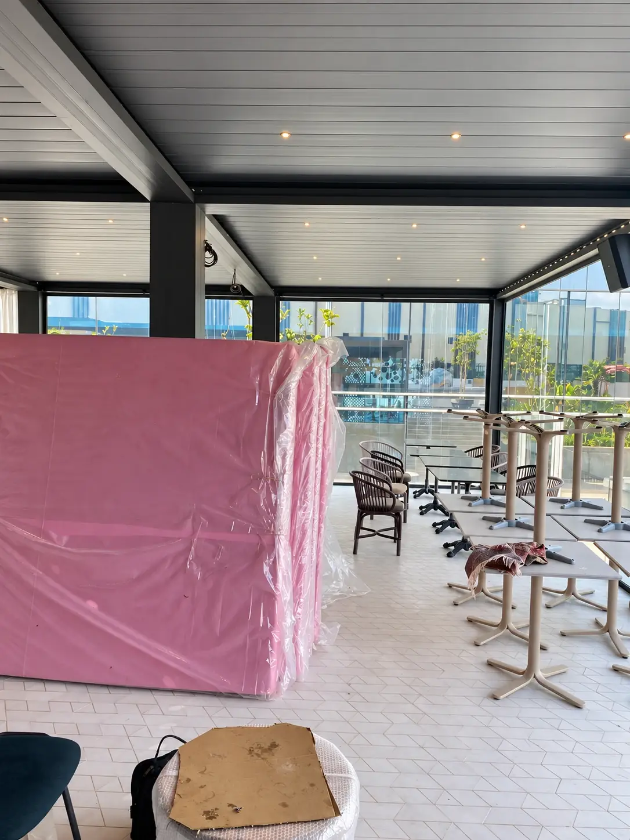
A dining space defined by louvres, glass panels and columns. Photographs show installation, the on-site team and views of the furnished space.
What this project shows
The photographs show a dining space in Rabat, its overhead louvres, structure, lighting and installation stages. They illustrate the relationship between the covered area and the seating layout.
Plan a pergola for your hotel or restaurant7 photos · overall views, details and installation