All albums

PROJECT ALBUM

OCP project · Office terrace

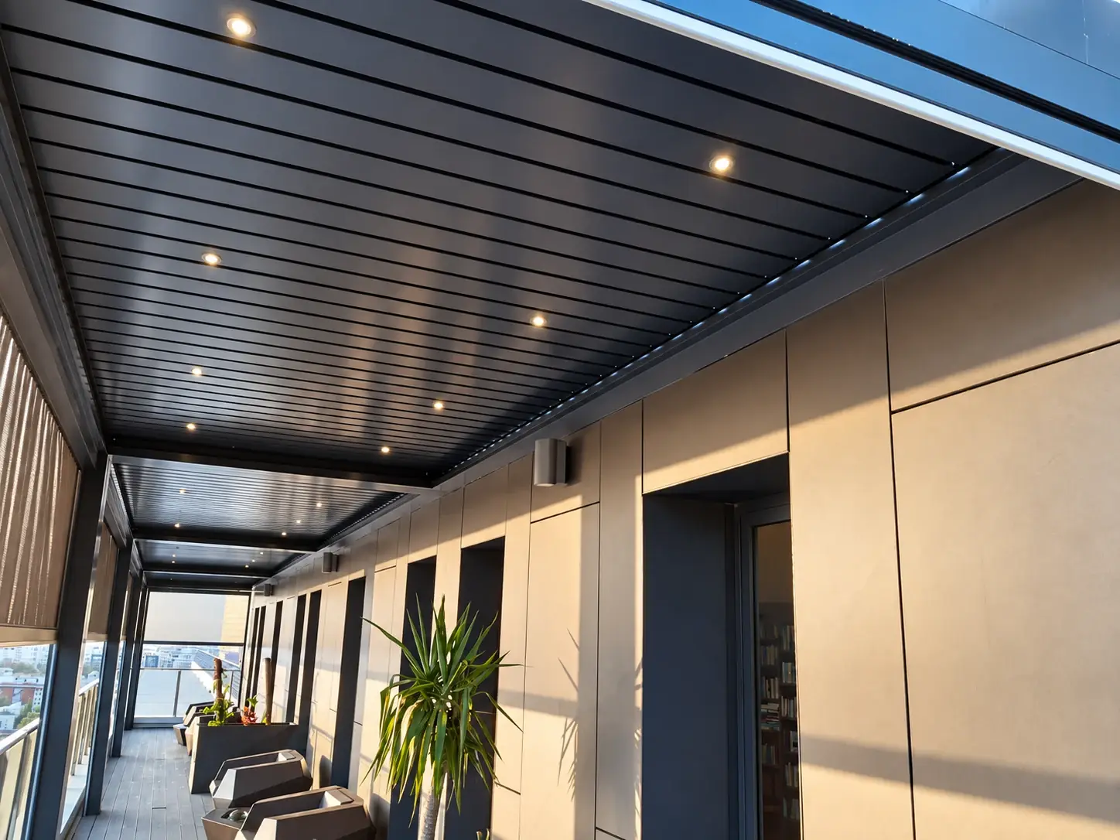
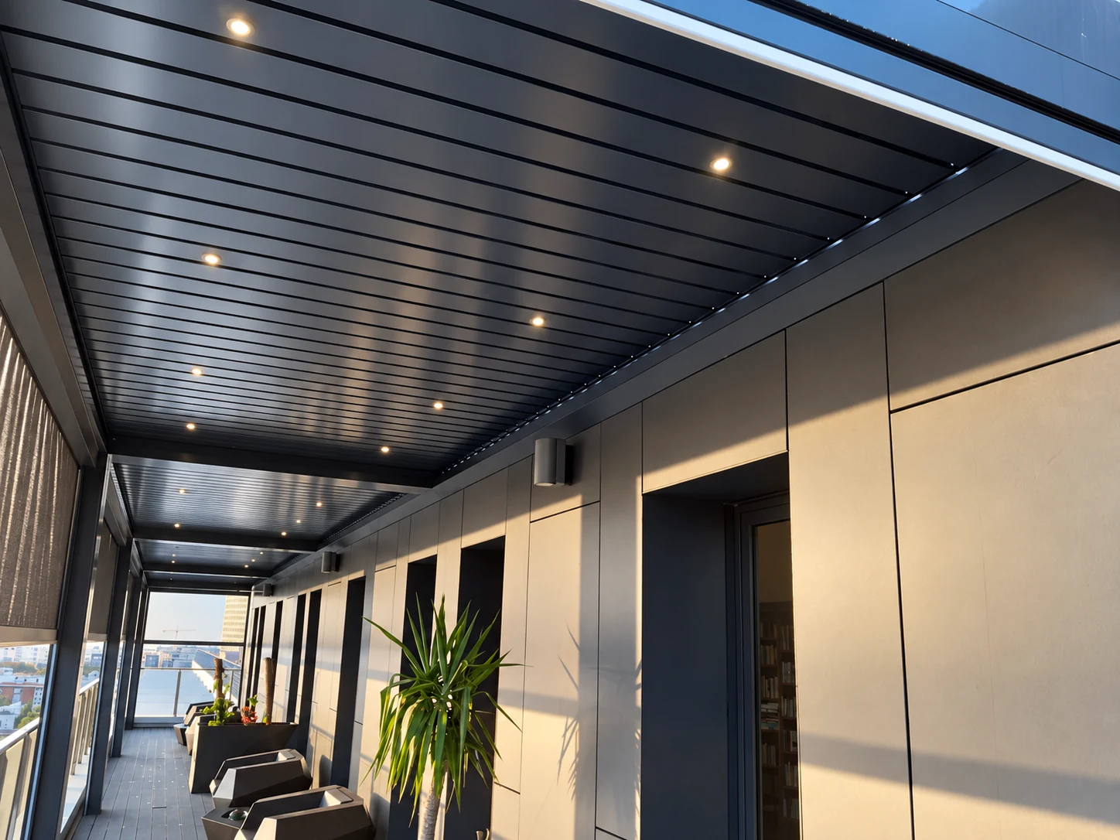
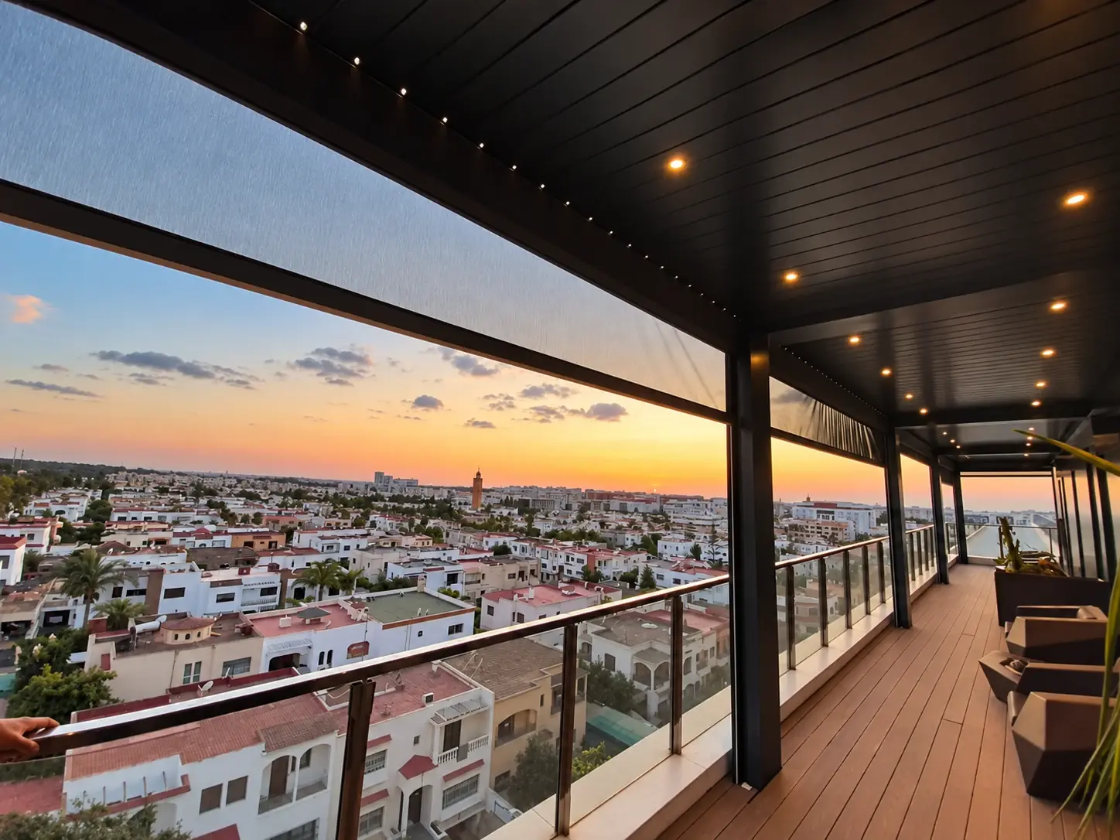
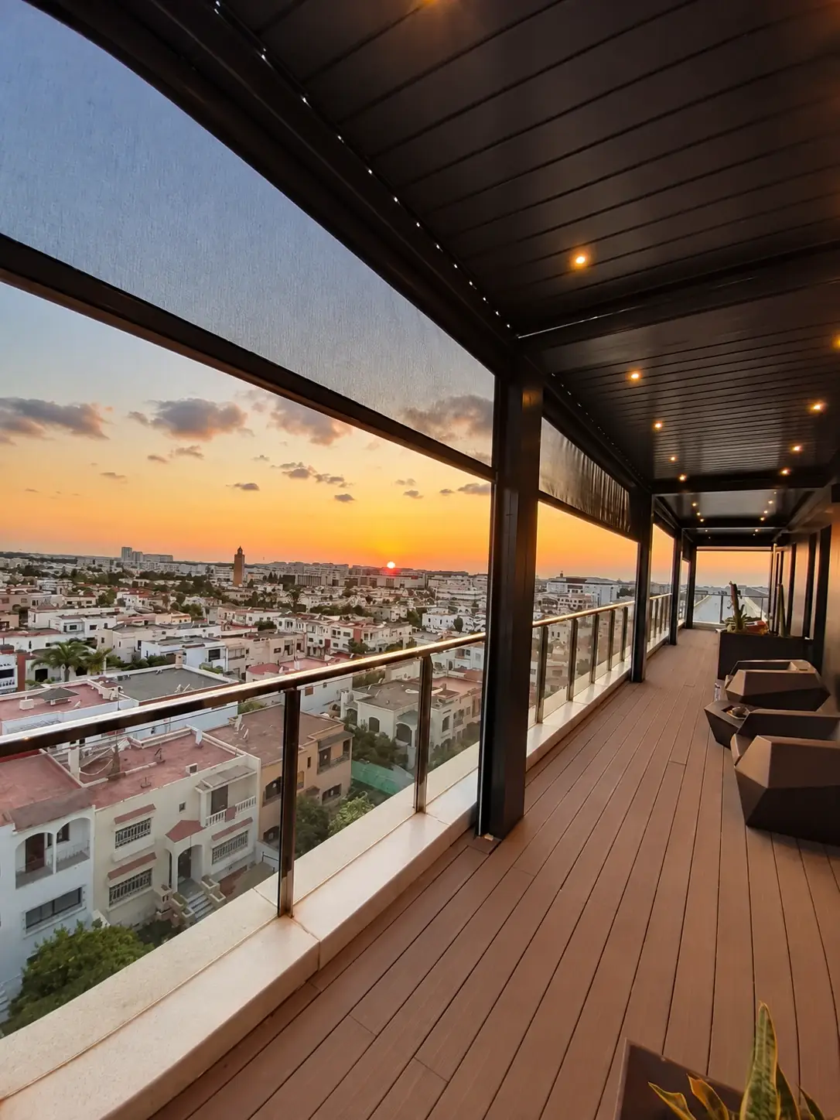
A covered office terrace for the OCP project. Follow the installation, the team at work and the finished terrace, with integrated lighting for the end of the day.

9 photos · overall views, details and installation

OCP project · Office terrace — Louvres, structure and surroundings.
DetailLouvres, structure and surroundings.
OCP project · Office terrace — Louvres, structure and surroundings.
DetailLouvres, structure and surroundings.
OCP project · Office terrace — Louvres, structure and surroundings.
DetailLouvres, structure and surroundings.
OCP project · Office terrace — Louvres, structure and surroundings.
DetailLouvres, structure and surroundings.
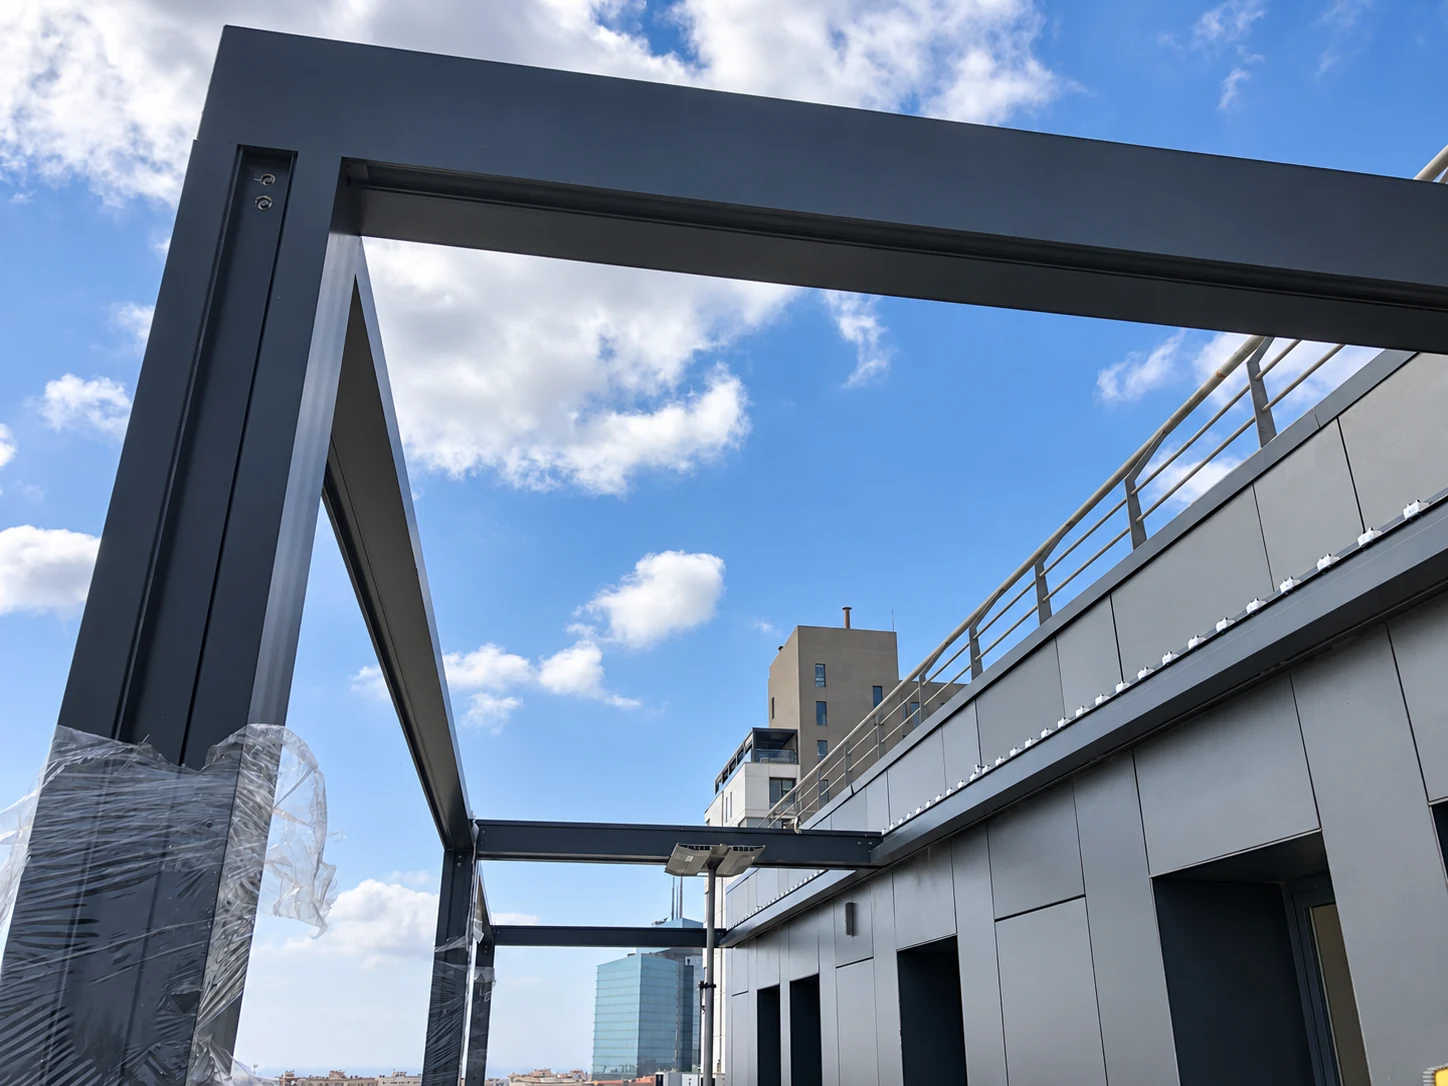
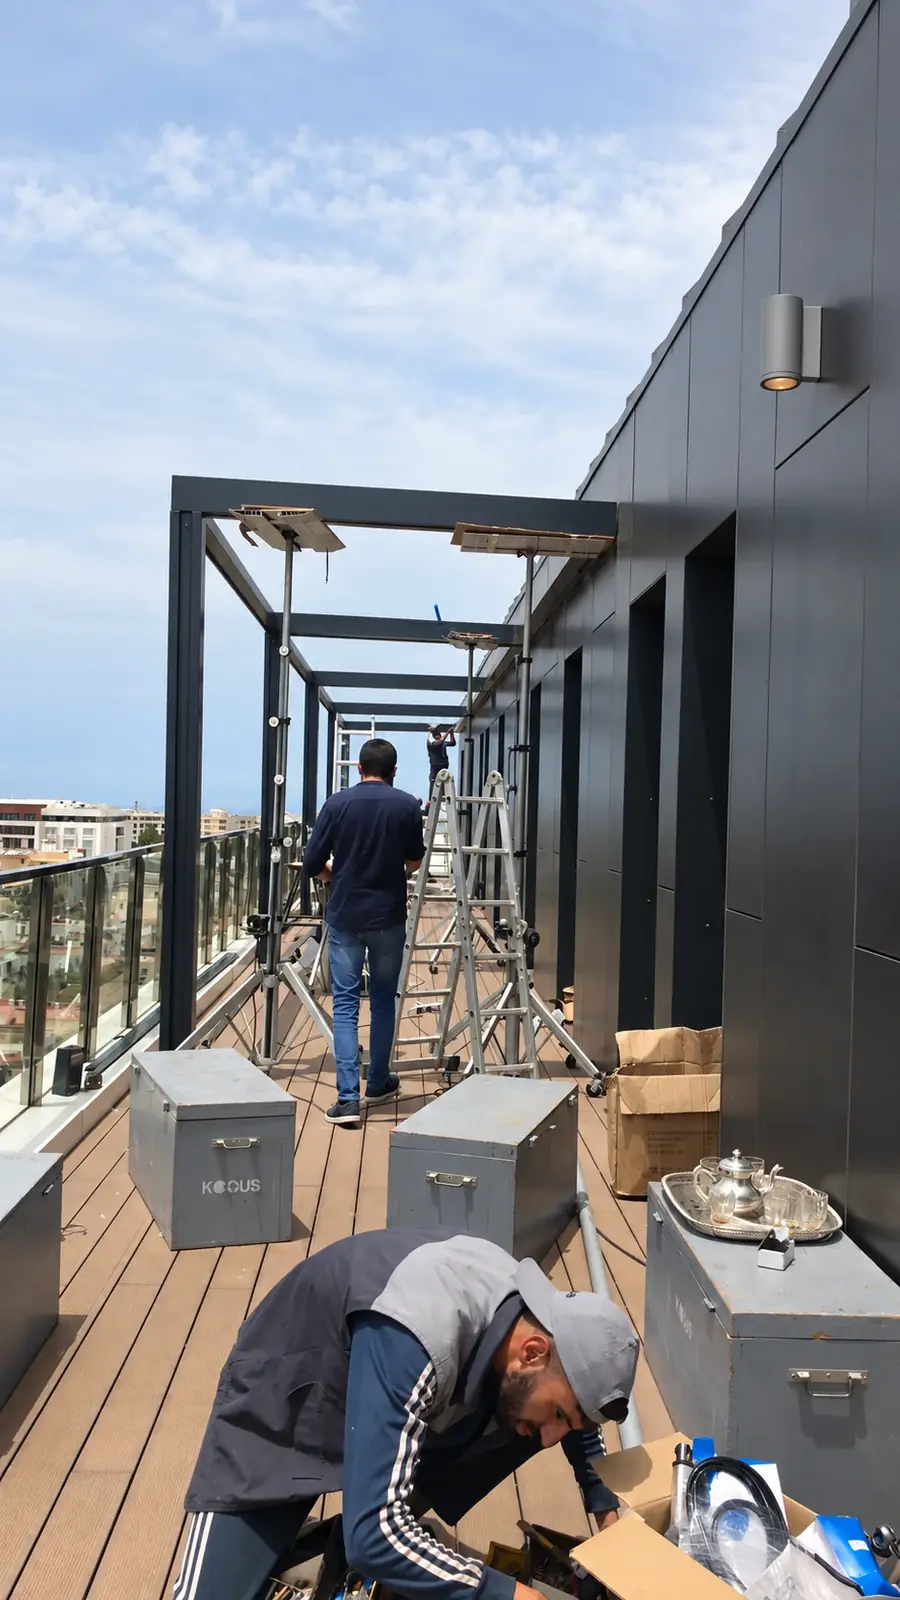
OCP project · Office terrace — Framework during assembly.
InstallationFramework during assembly.
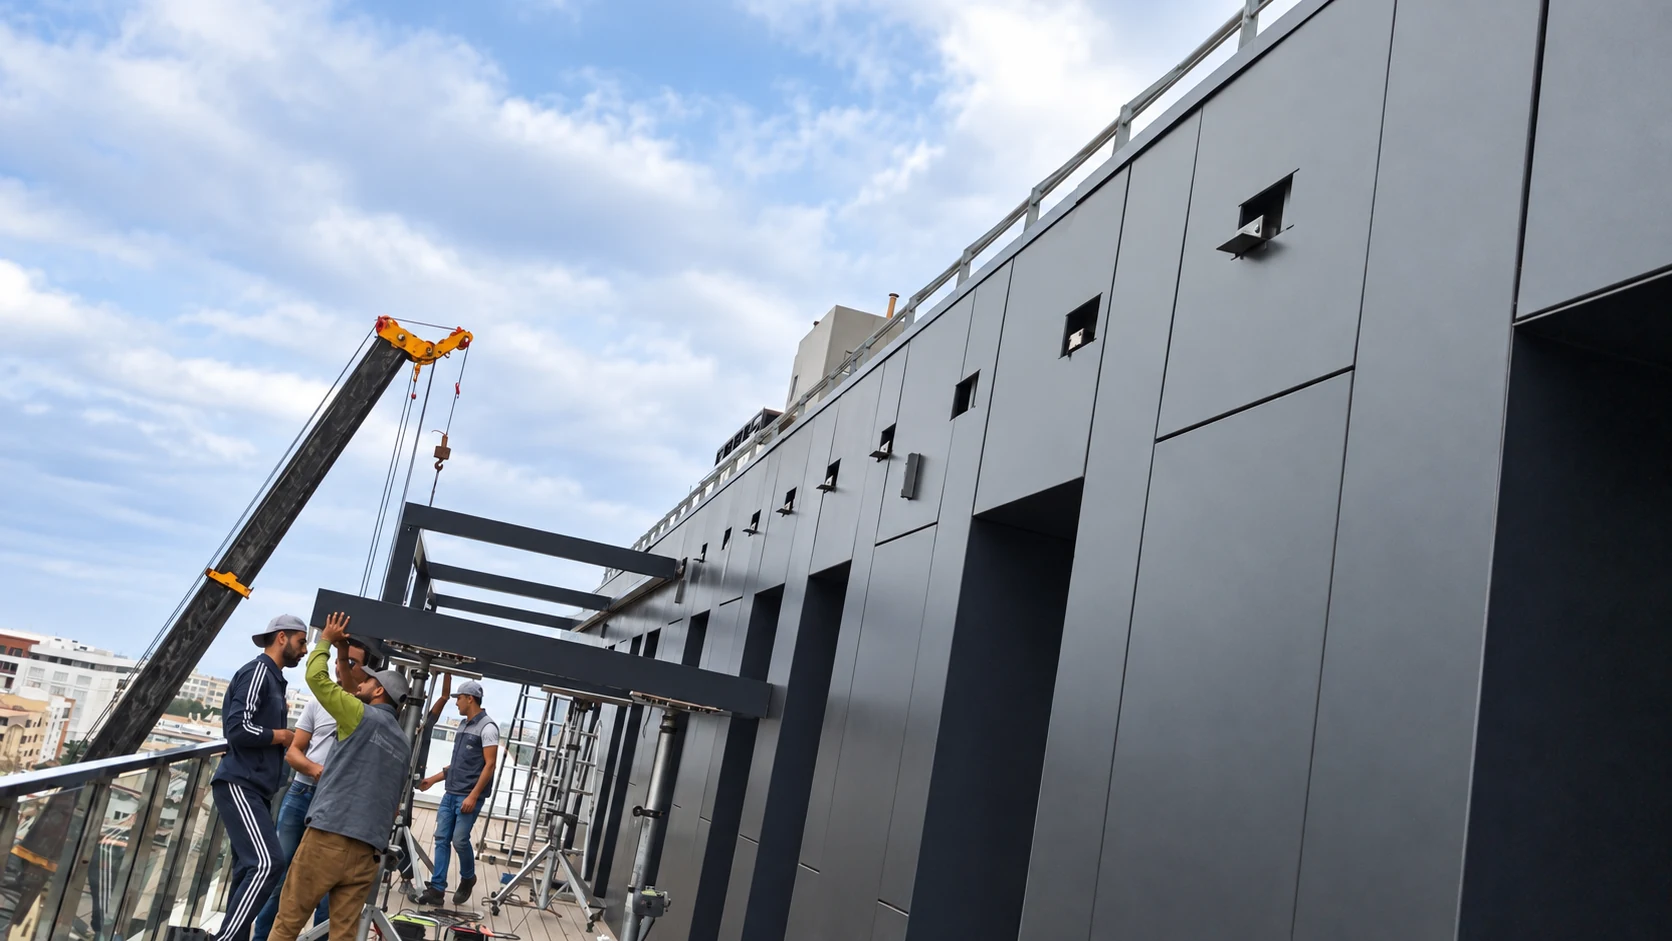
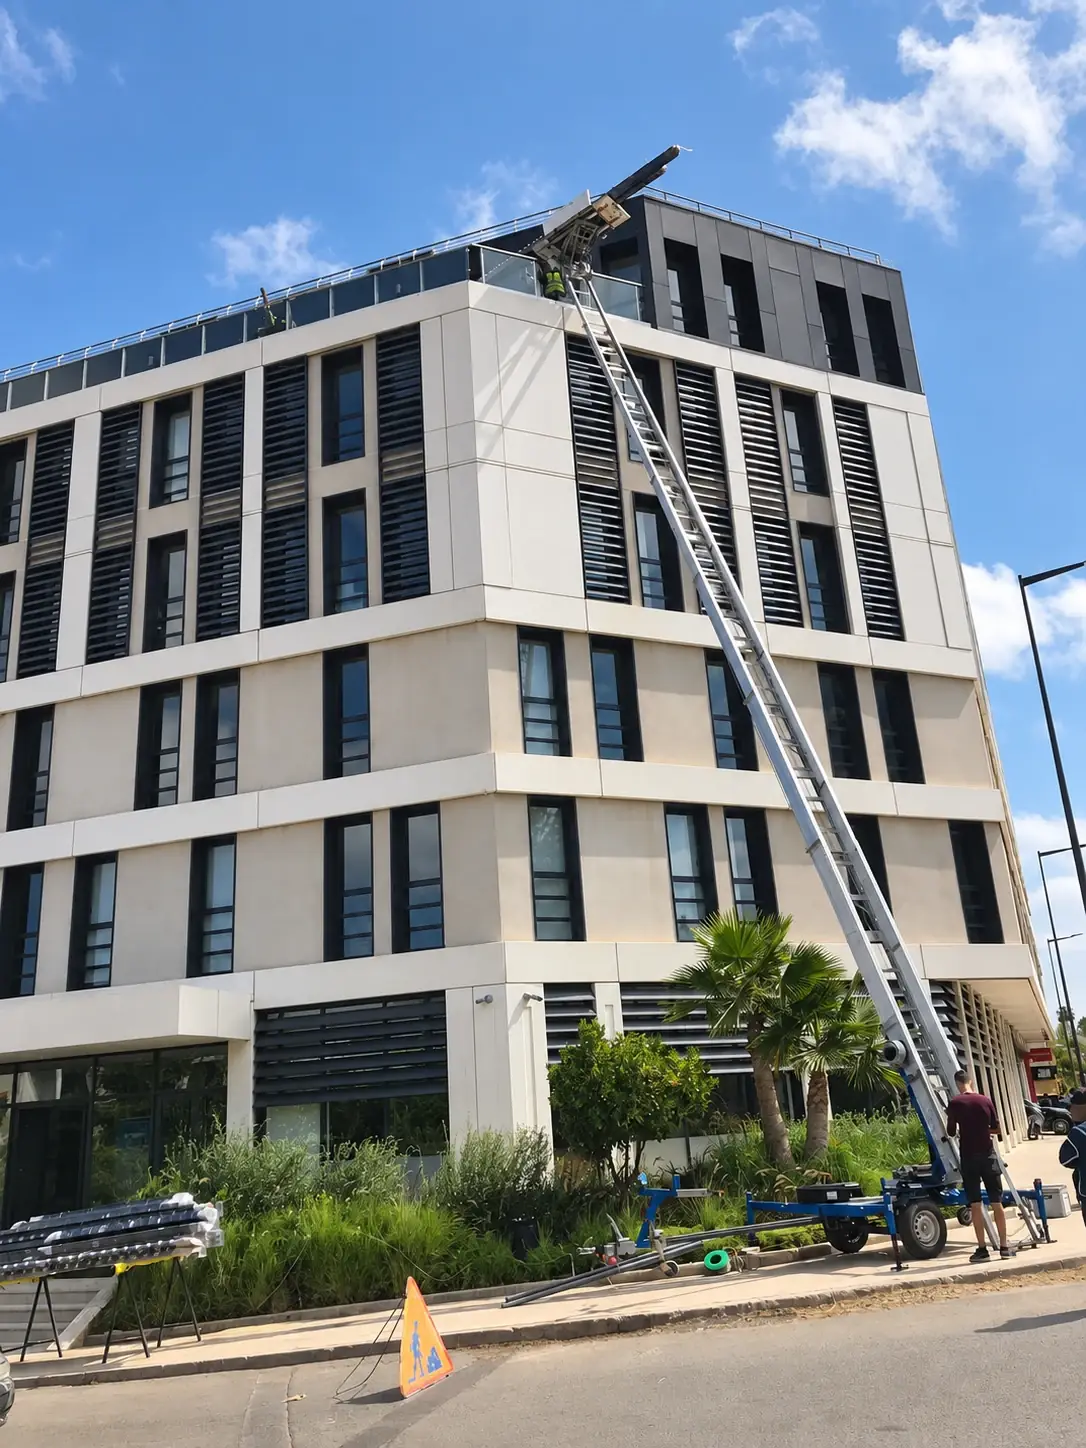
OCP project · Office terrace — Lifting and team installation work on the terrace.
InstallationLifting and team installation work on the terrace.
OCP project · Office terrace — The team assembling the structure.
InstallationThe team assembling the structure.
OCP project · Office terrace — Building view during rooftop installation.
InstallationBuilding view during rooftop installation.
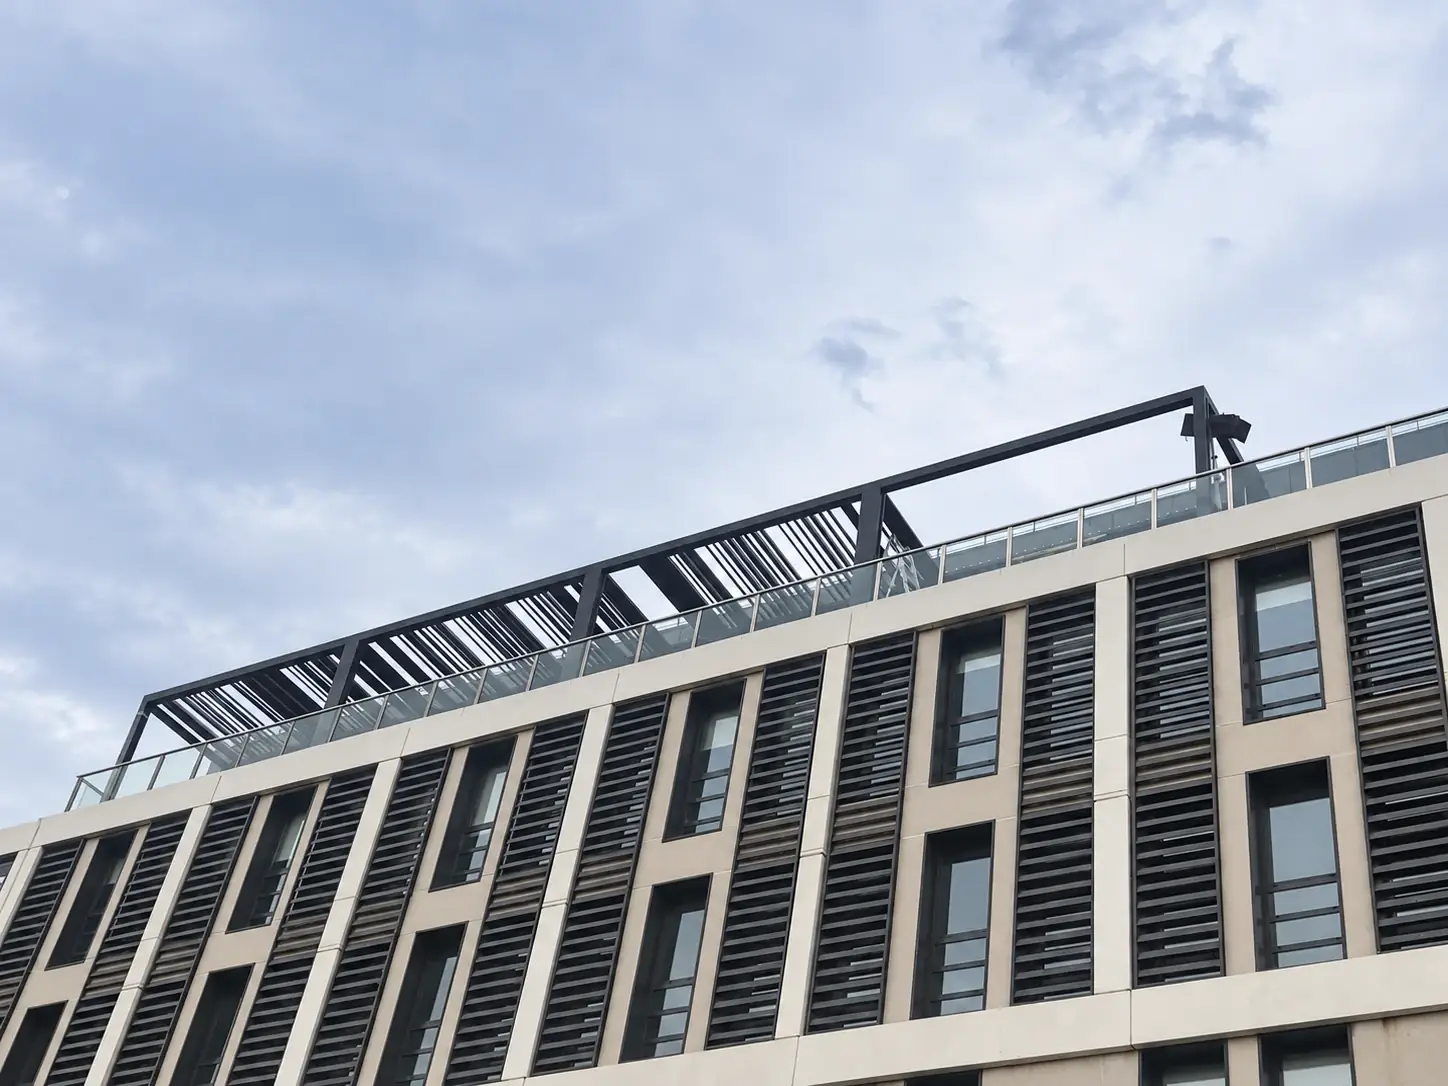
OCP project · Office terrace — The rooftop structure viewed from below.
InstallationThe rooftop structure viewed from below.
Plan a pergola for my terraceExplore more projects
Enlarged photograph