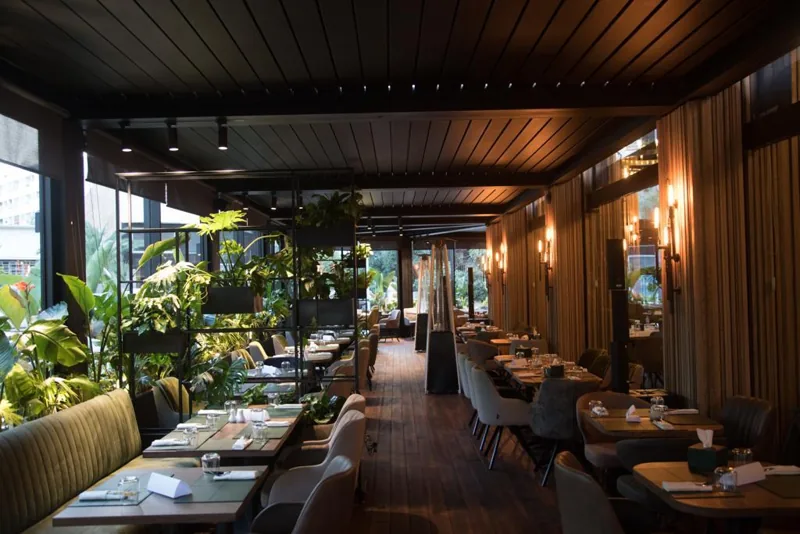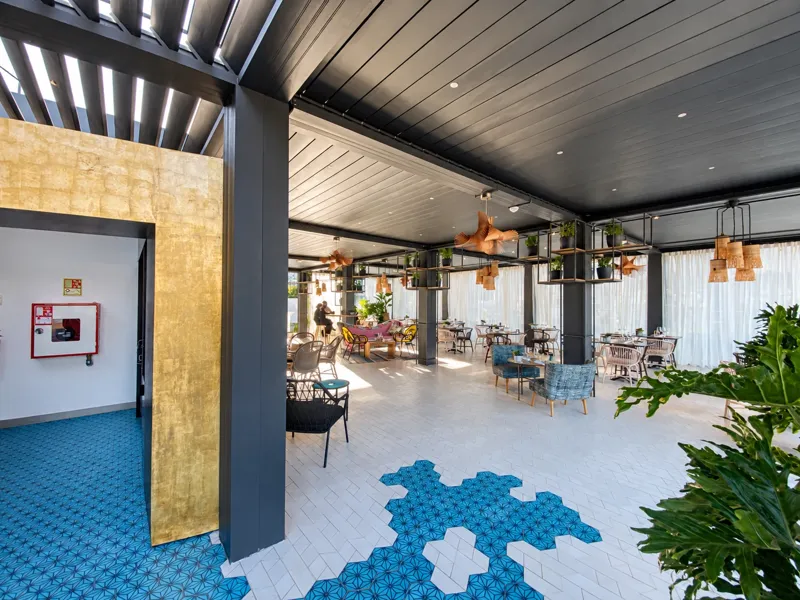
Marriott · Rabat
Dining space, roof and installation views.
View project albumHOTEL AND RESTAURANT TERRACES
A dining terrace, lounge or poolside space should feel welcoming to guests and work well for your teams. Plan the pergola around both uses, the existing architecture and the exposure of the site.
Start with the table layout and service circulation to define the covered area. Access, existing supports and lateral protection should be considered together.
Consider shade, views and evening light to complement the atmosphere of the establishment. Lighting and enclosures are options to specify in the quote.
Consider circulation, privacy and exposure. A site assessment checks the location and constraints before a configuration is selected.
Louvre orientation helps balance shade and roof opening. Operation, motorisation and usage limits depend on the selected system.
Screens can filter lateral sunlight and reduce glare. Compatibility, position and wind limits must be confirmed for the chosen model.
Glazing adds a lateral enclosure while retaining views. Openings, tracks, cleaning and circulation need assessment. An enclosed pergola is not automatically an insulated or fully weatherproof room.
Coordinate the structure, louvres and lighting with the facade and furniture. Screen colours are a starting point; availability and a physical sample confirm the choice.
Area, module count, supports, site access and preparation work affect the scope.
Motorisation, screens, glazing, lighting and installation should be itemised. Specify any ground work, electrical supply or drainage work too.
Compare quotes for matching dimensions, finishes, equipment and services. A price per square metre alone cannot describe every project; unconfirmed prices are not published.
Provide photographs, approximate measurements, any available plan and intended use. Supports, access, connections and site constraints are checked during the technical assessment.
Discuss service hours, guest access, areas that must remain available and suitable work periods. The schedule is agreed once the scope is defined; no standard lead time is promised.
Check equipment and operation against the order documents. Ask for usage and maintenance instructions and the scope of warranties and after-sales support.
Access to louvres, tracks, glazing and drainage matters when selecting a configuration. Cleaning frequency depends on exposure, dust, planting and the system instructions.
Retain the quote, invoice, equipment references and instructions. For support, provide the project reference, photographs and a problem description. Applicable warranties are stated in the contract documents.
It can cover dining, lounge or relaxation spaces. The choice depends on architecture, supports, exposure and use; the configuration is confirmed through the technical assessment.
Protection depends on the louvres, drainage, enclosures and weather conditions. Glazing can add lateral protection. System limits should be specified; complete protection in all conditions is not promised.
Access, service hours and areas that must remain available need assessment. Organisation and scheduling are agreed with the establishment after the work scope is confirmed.
They depend on dimensions, supports, finishes, equipment, access and services. A project-specific quote and schedule are necessary; there is no universal price or lead time.
Your city, establishment name, photographs, approximate measurements, intended use and any scheduling or service constraints. An existing plan is useful if available.
Yes. Both project albums are linked from this page. They show photographs of the spaces and, for Marriott, installation views. Undocumented specifications are not inferred from photographs.
Send photographs, your city, establishment name and approximate dimensions. Mention dining or lounge use, the desired equipment and service constraints.
Prepare my project